OM2 is a property market leader, delivering results across all property types. With offices in Cork and Macroom, we combine local expertise with a boutique service and close attention to detail.


OM2 is a property market leader, delivering results across all property types. With offices in Cork and Macroom, we combine local expertise with a boutique service and close attention to detail.
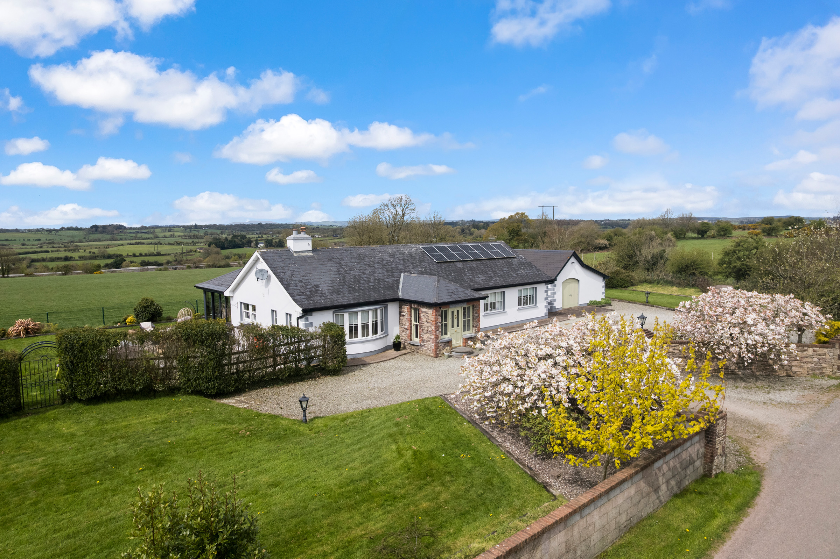
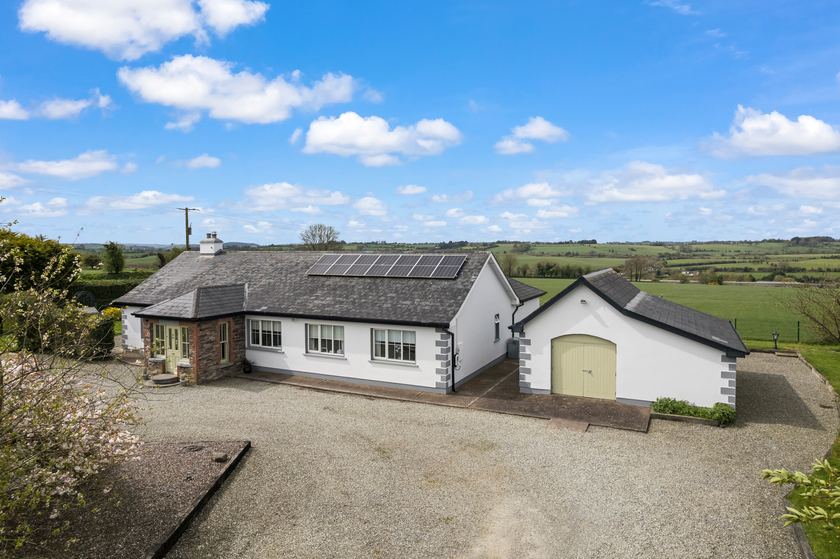
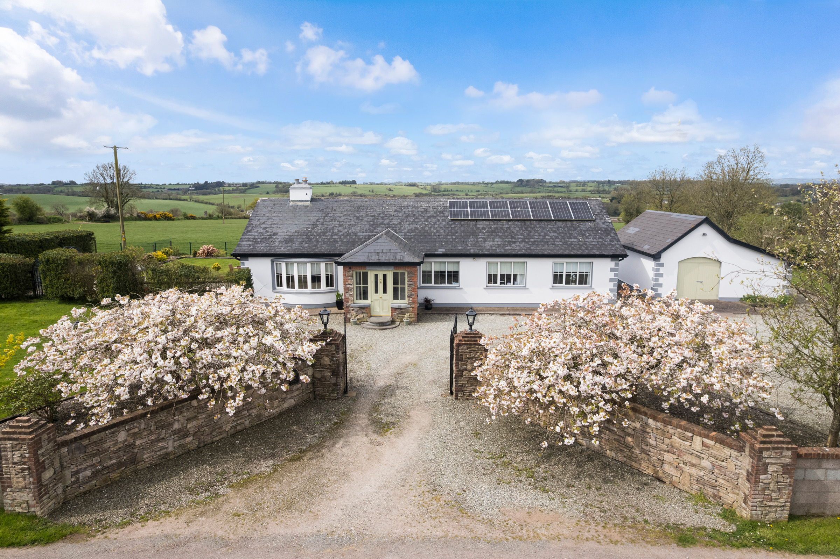
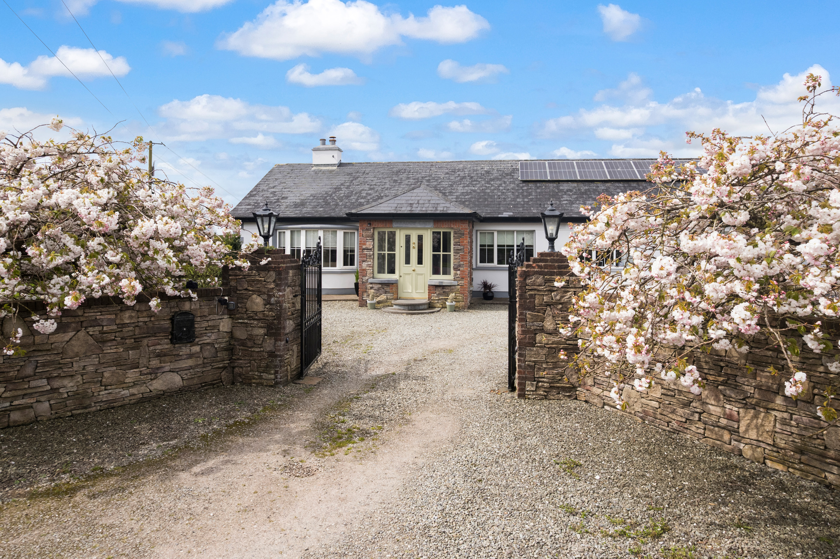
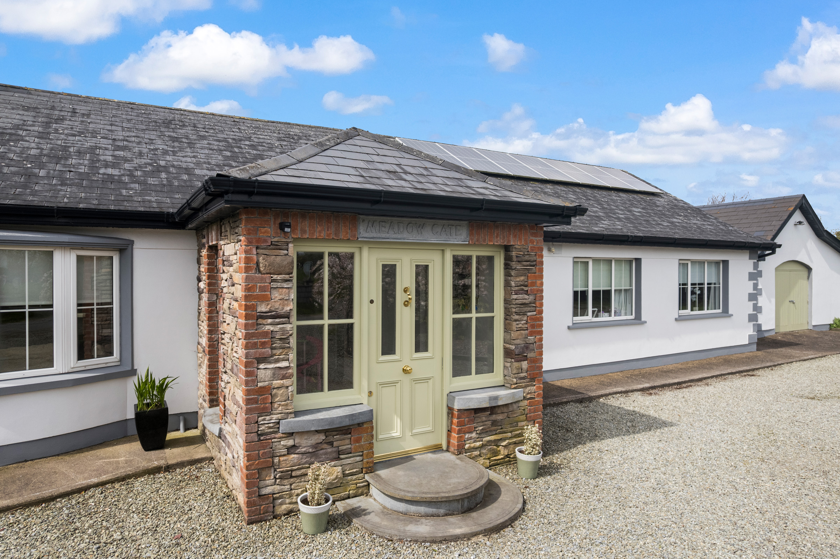
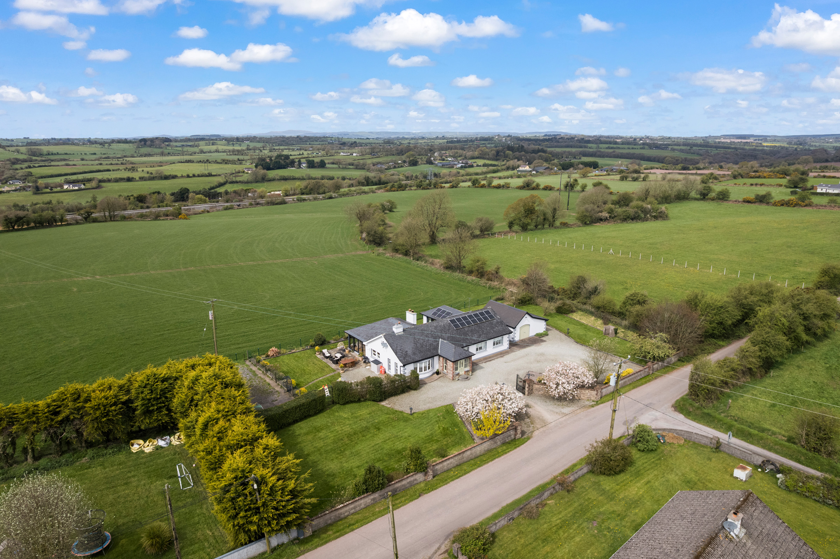
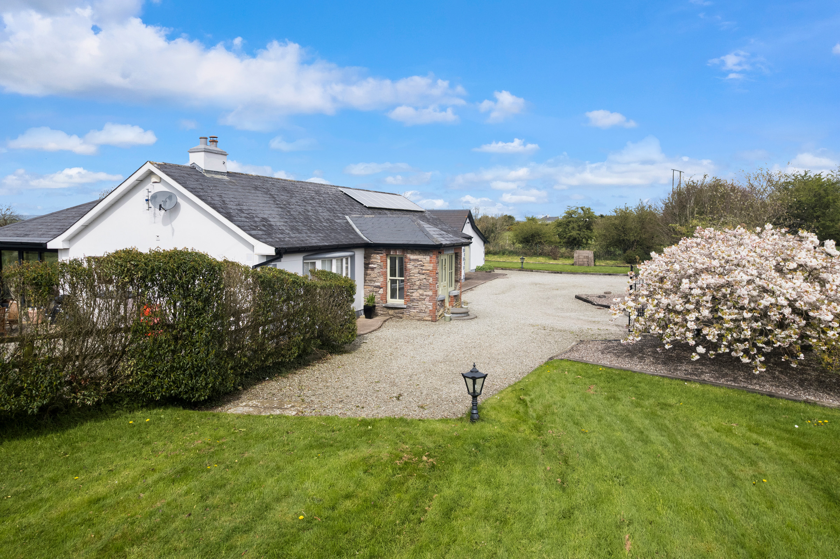
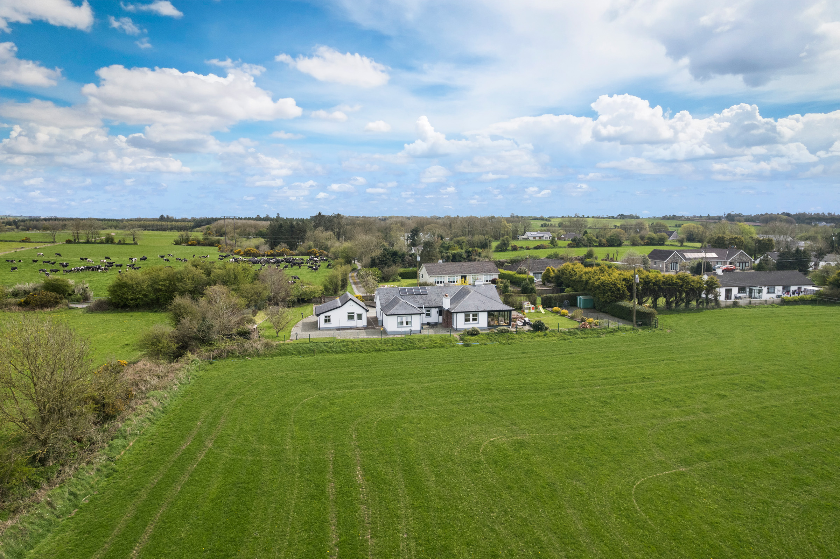


OM2 are truly delighted to present Meadow Gate, an exceptional detached residence set on a generous and private site extending to almost half an acre in the beautiful countryside of Ballygibbon, Blarney.
This thoughtfully designed and beautifully appointed four-bedroom bungalow offers a rare blend of timeless character and modern comfort.
From the moment you arrive, Meadow Gate sets a tone of understated quality; a home where craftsmanship, space, and setting combine effortlessly to create something truly special.
Positioned just a 5-minute drive outside Blarney Village, Meadow Gate enjoys the perfect balance of peaceful countryside living with immediate access to Cork City and its surrounds.
Blarney itself offers a wealth of amenities including primary and secondary schools, shops, cafés, and restaurants, while the nearby road network ensures easy connectivity to Cork City Centre and beyond. The area is renowned for its natural beauty, with rolling countryside and scenic walks right on your doorstep.
Despite its tranquil setting, the property remains highly accessible, a location that continues to appeal strongly to families and commuters alike.
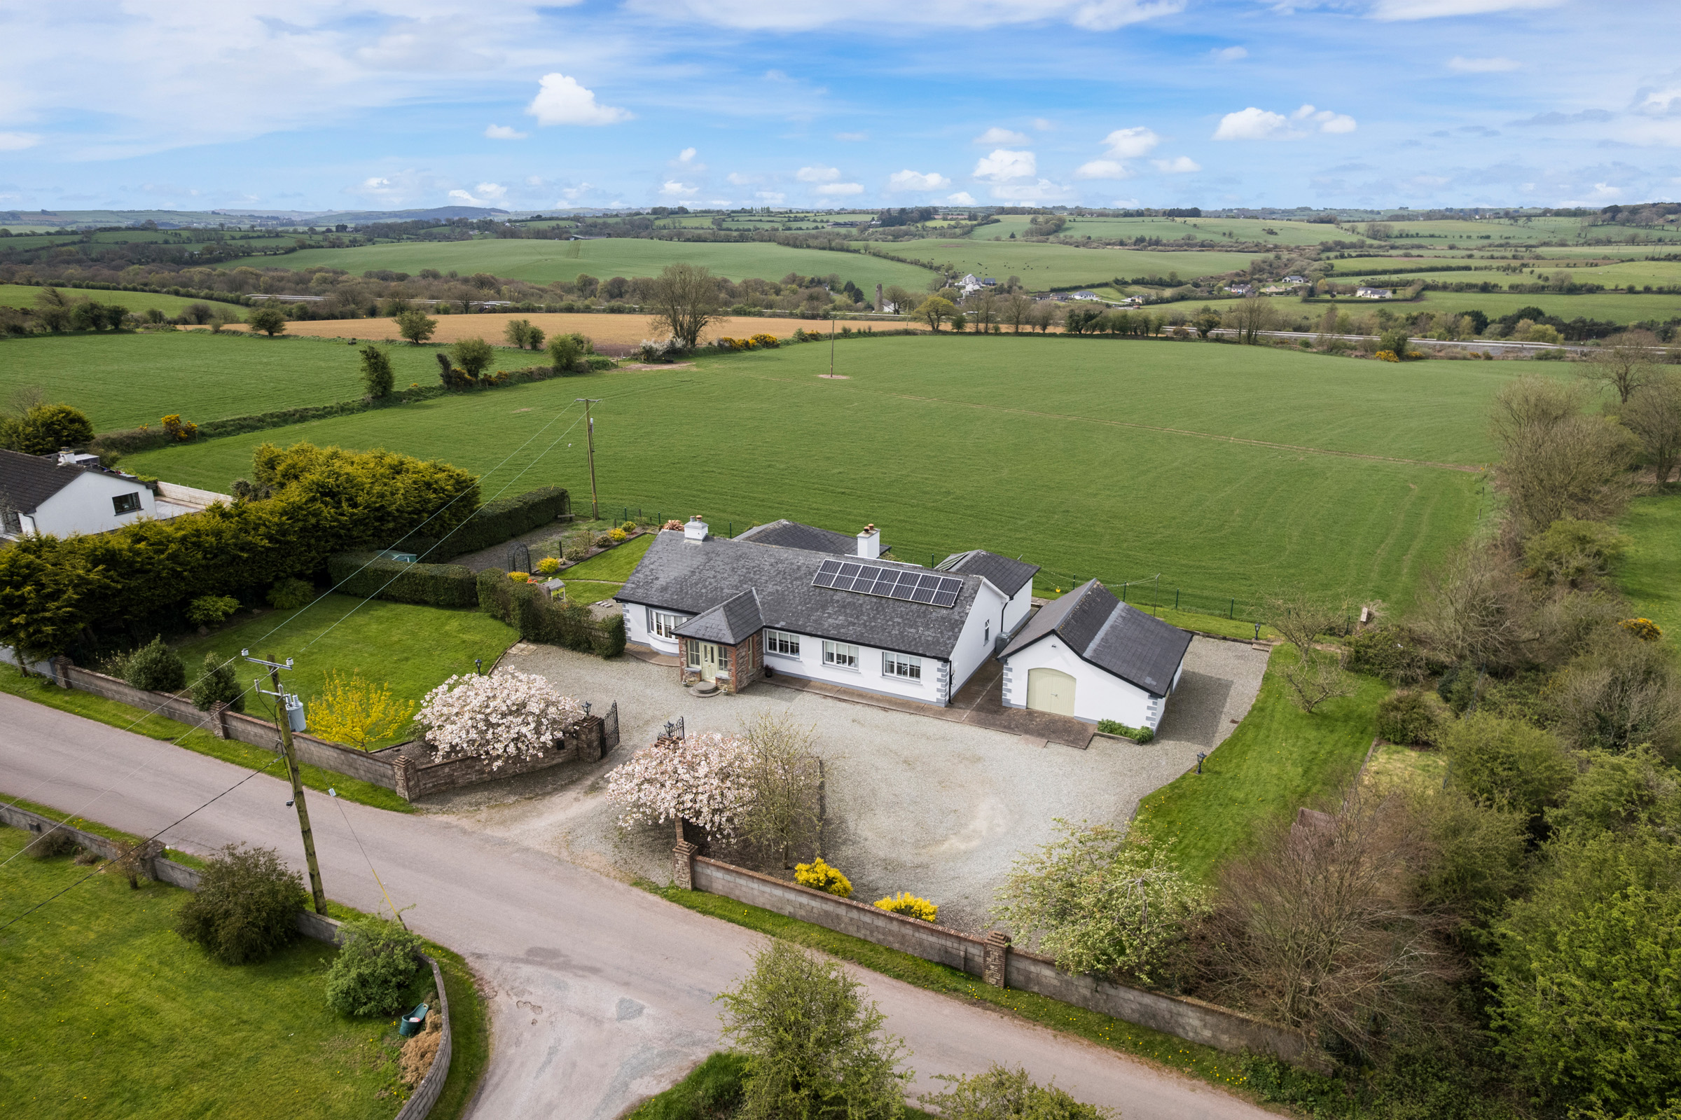
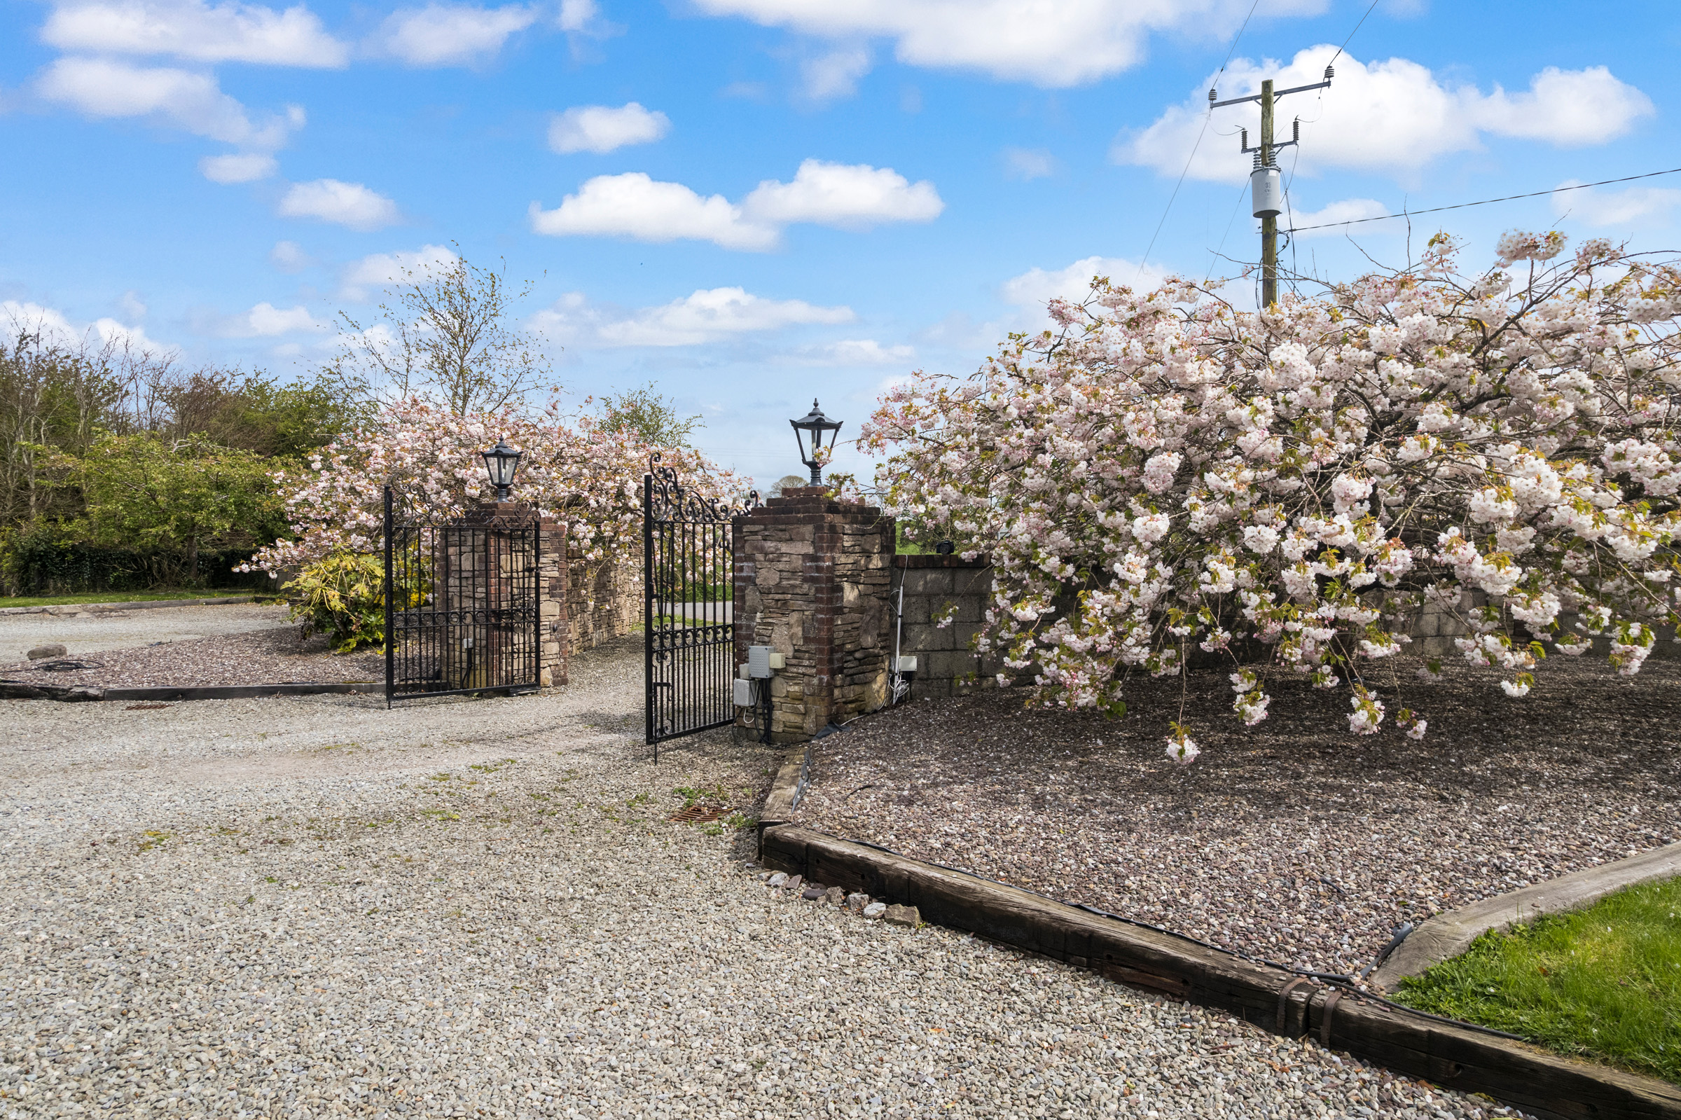
Approached via a striking stone and block-built entrance with wrought iron gates, the property immediately impresses with a wonderful sense of privacy and presence. A sweeping gravel driveway provides ample parking for multiple vehicles, framed by mature planting and beautifully maintained grounds.
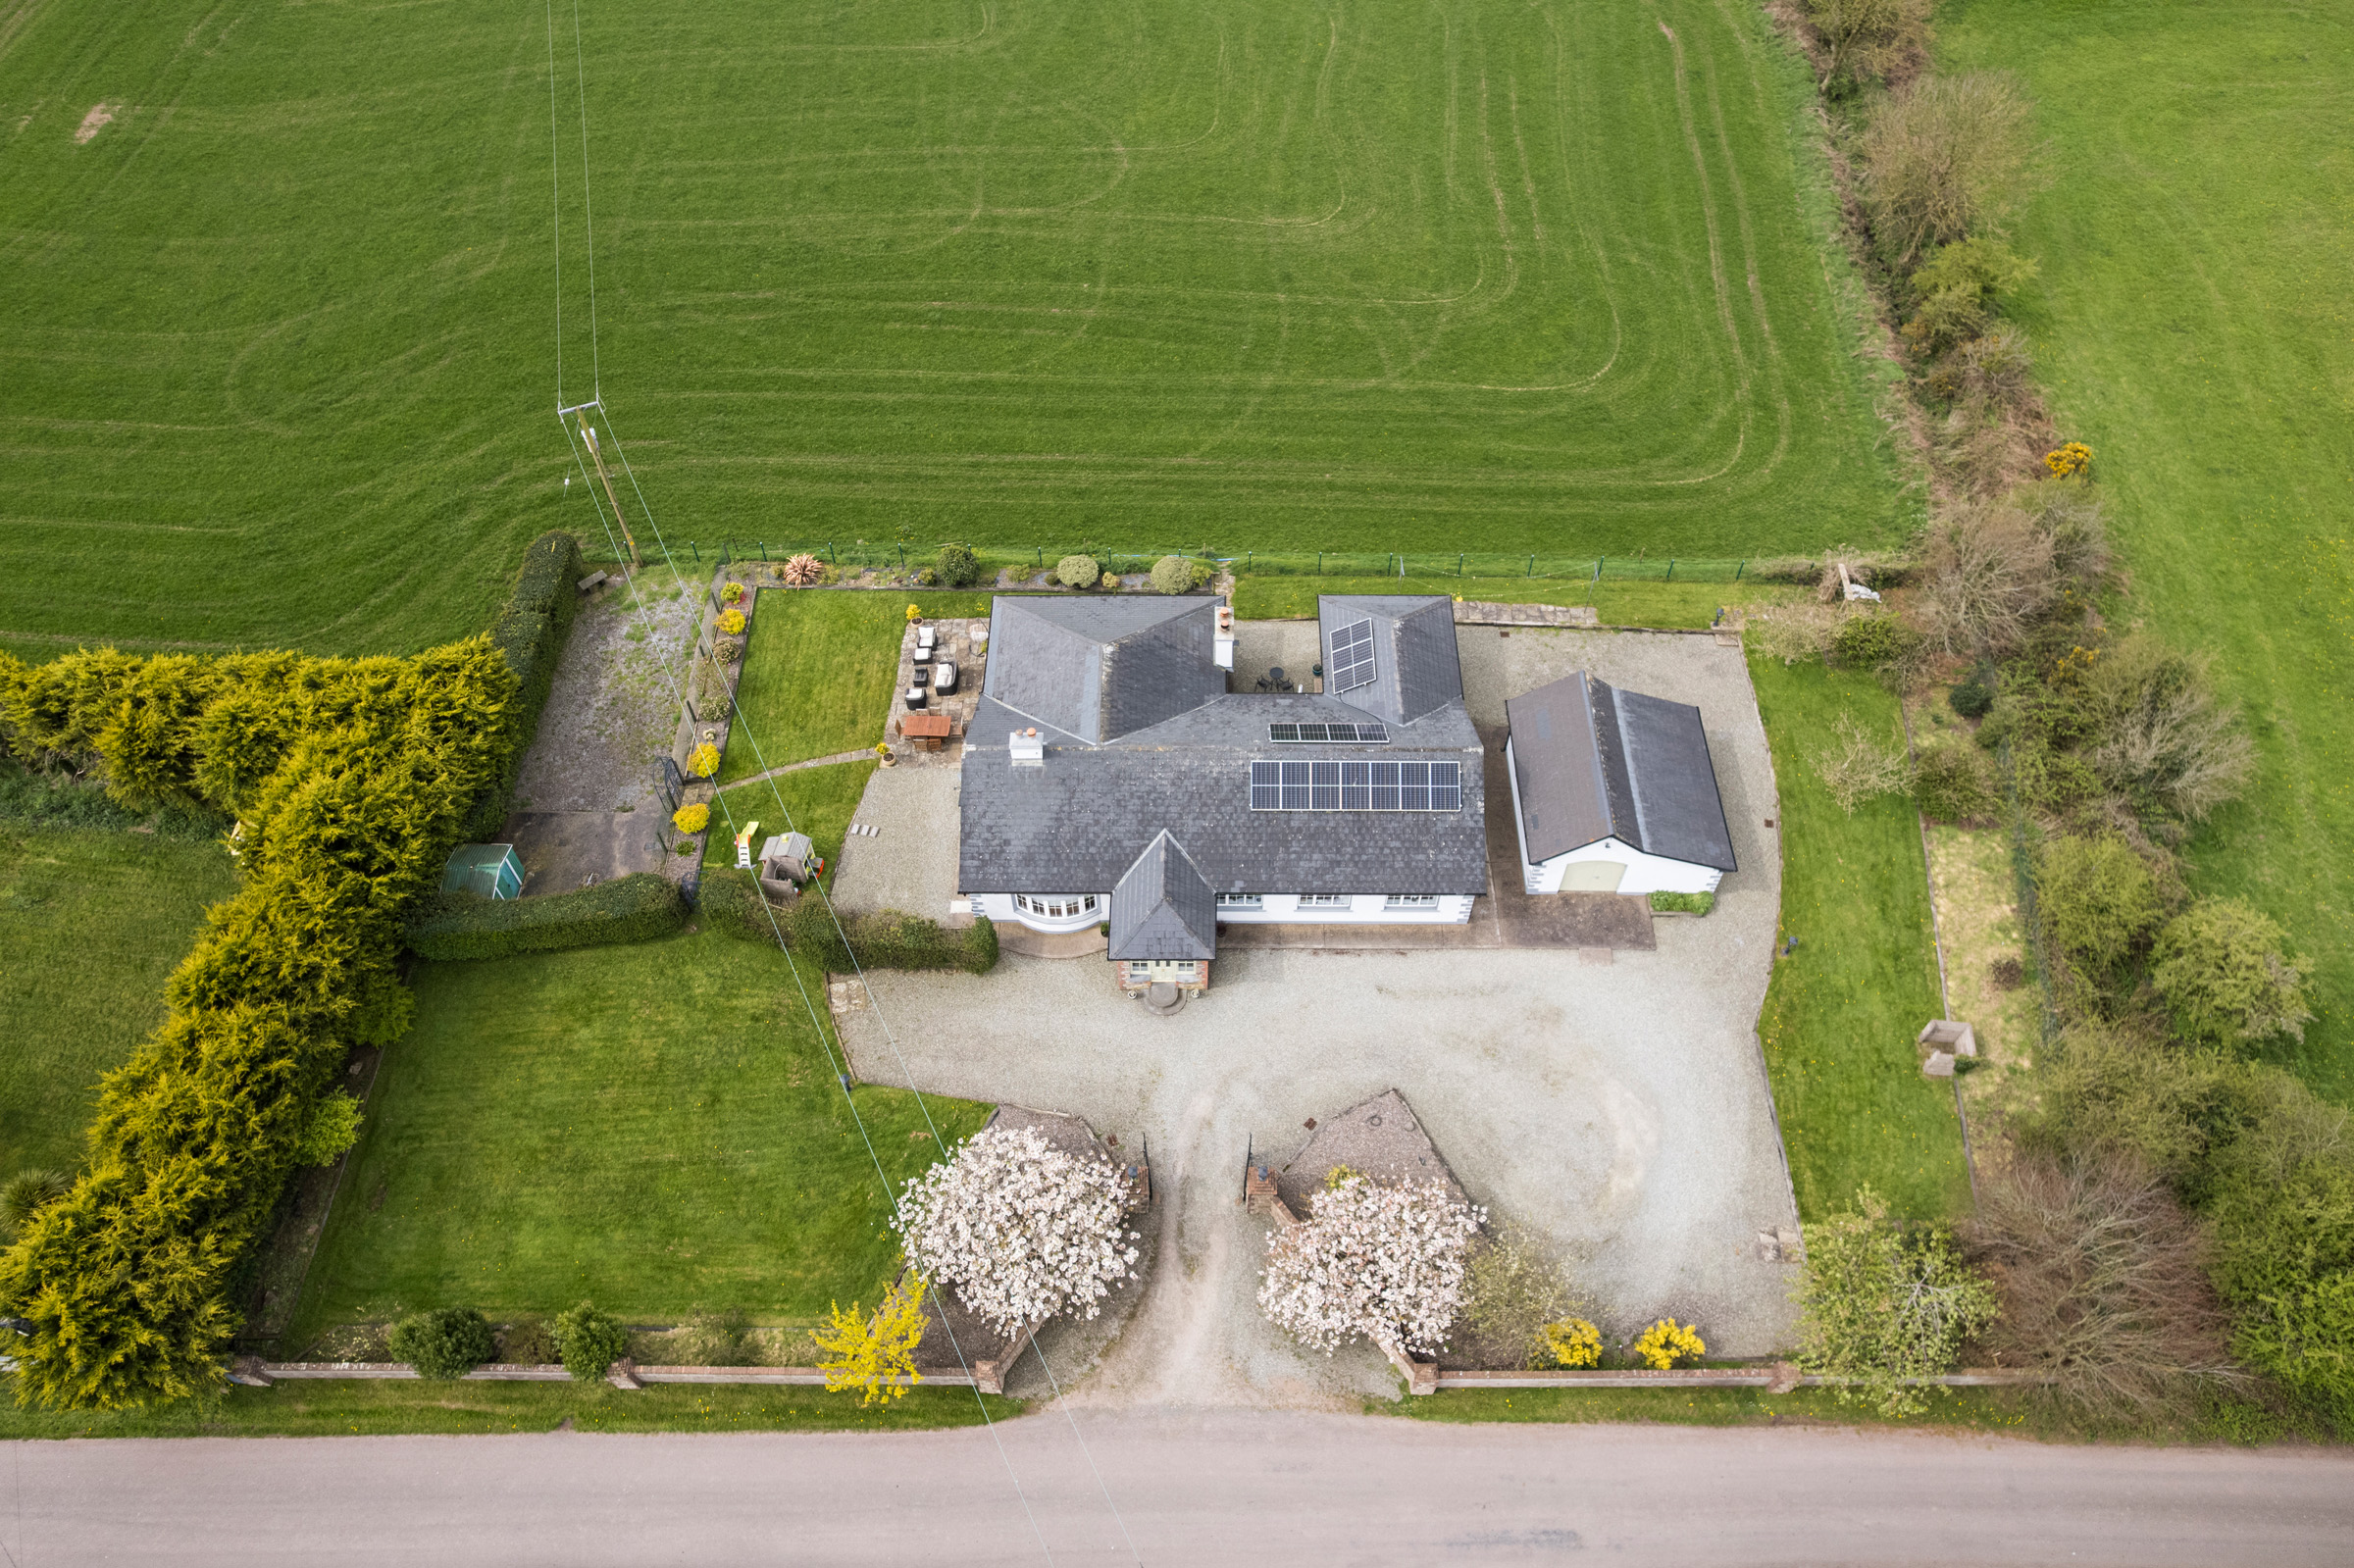
The grounds are exceptionally well defined, with expansive lawns to the front and side, also to the side is an enclosed area ideal for families or pets. The property boundary is carefully considered, enhancing both privacy and outlook.
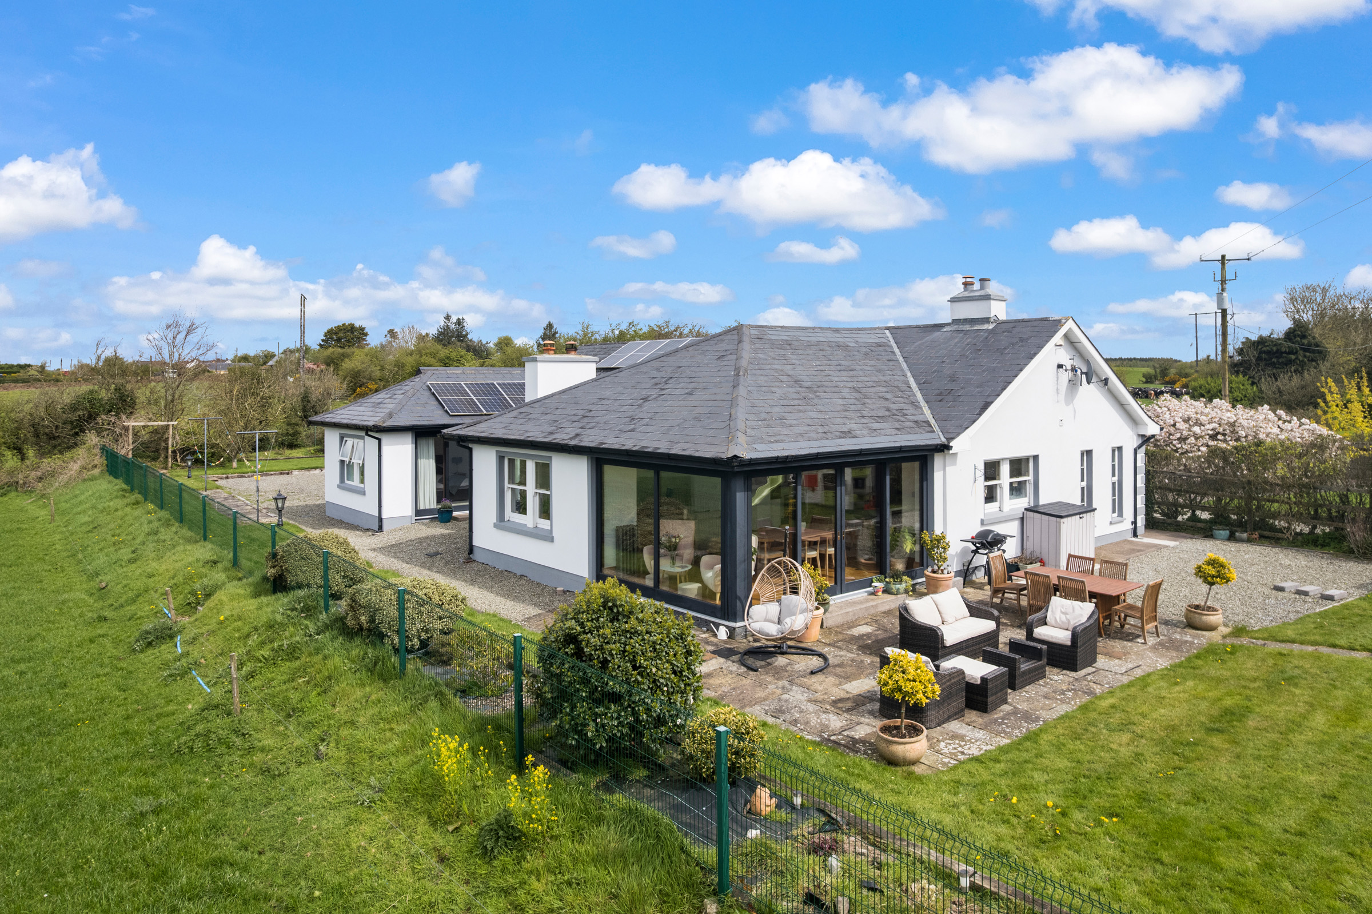
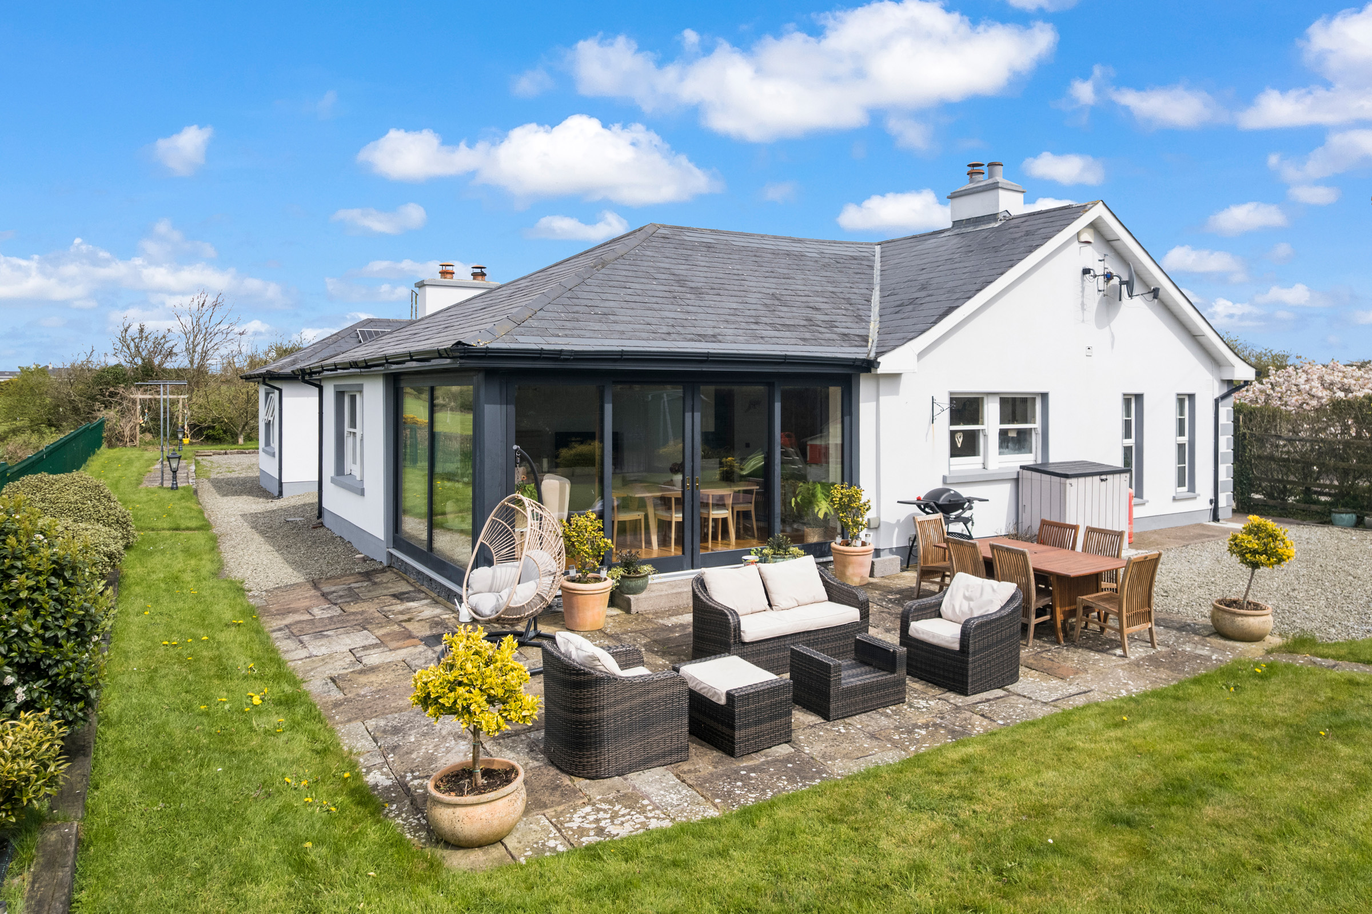
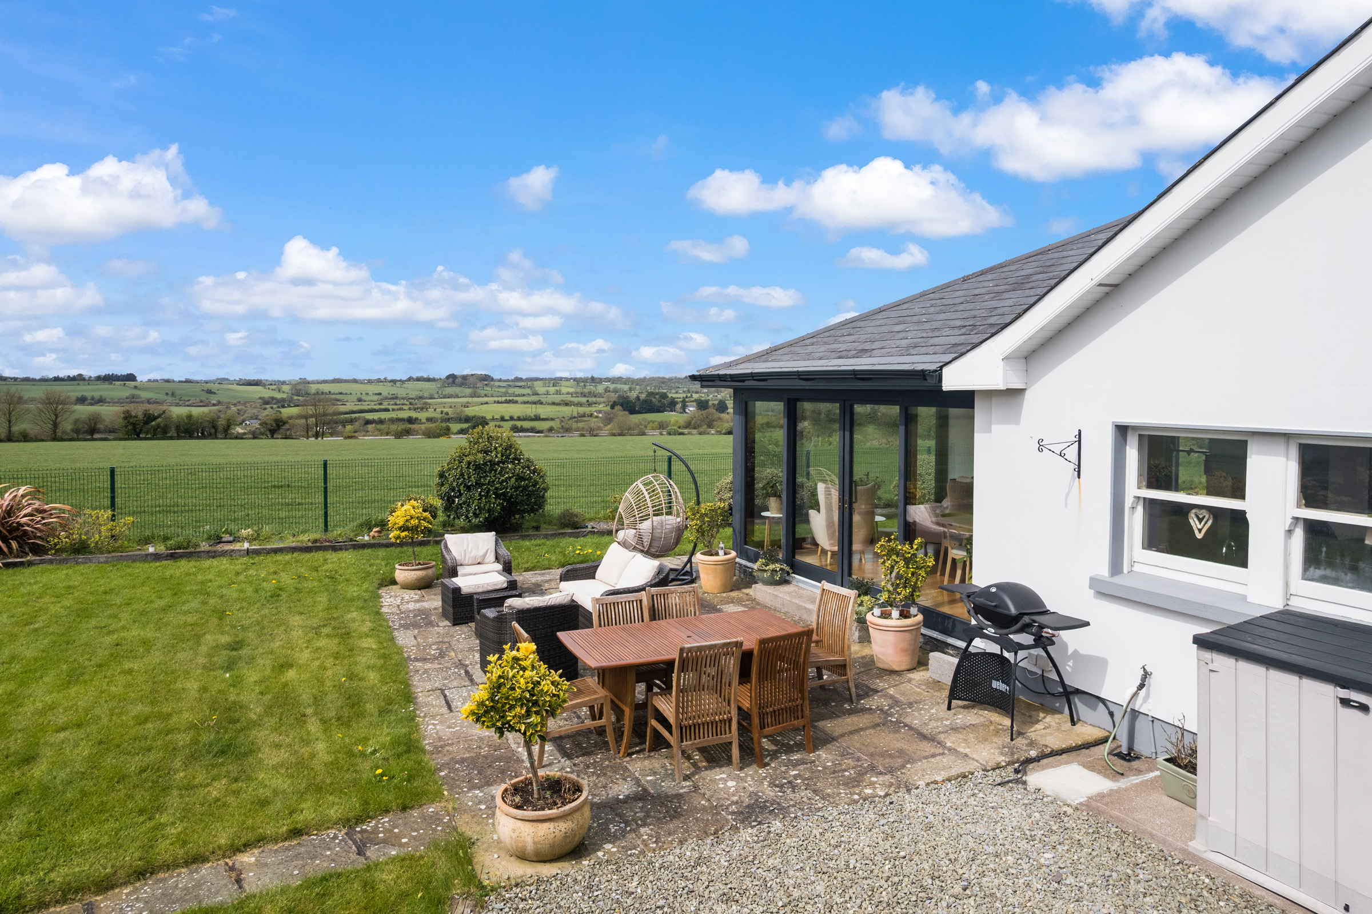
To the rear, the property truly comes into its own. Elevated views stretch across the surrounding countryside, offering a constantly changing natural backdrop. A cleverly designed outdoor space sits between the two rear extensions, a seating area is centred around a charming open fireplace, with direct access from the Master Suite, an ideal setting for relaxing or entertaining while taking in the view.
A spacious patio area and direct access from the open plan kitchen / dining / living area, enhance the indoor-outdoor connection, while practical features such as an electric vehicle charger and a large, detached garage add everyday convenience.
The garage is positioned to the side of the property, providing excellent storage and everyday practicality. Adjacent to this, there is a further dedicated storage area with the oil tank conveniently housed internally. To the rear, an additional room serves as a gym space, complete with a sink, offering flexibility for a variety of uses such as a studio, or hobby room. This area also accommodates the property’s private well system.
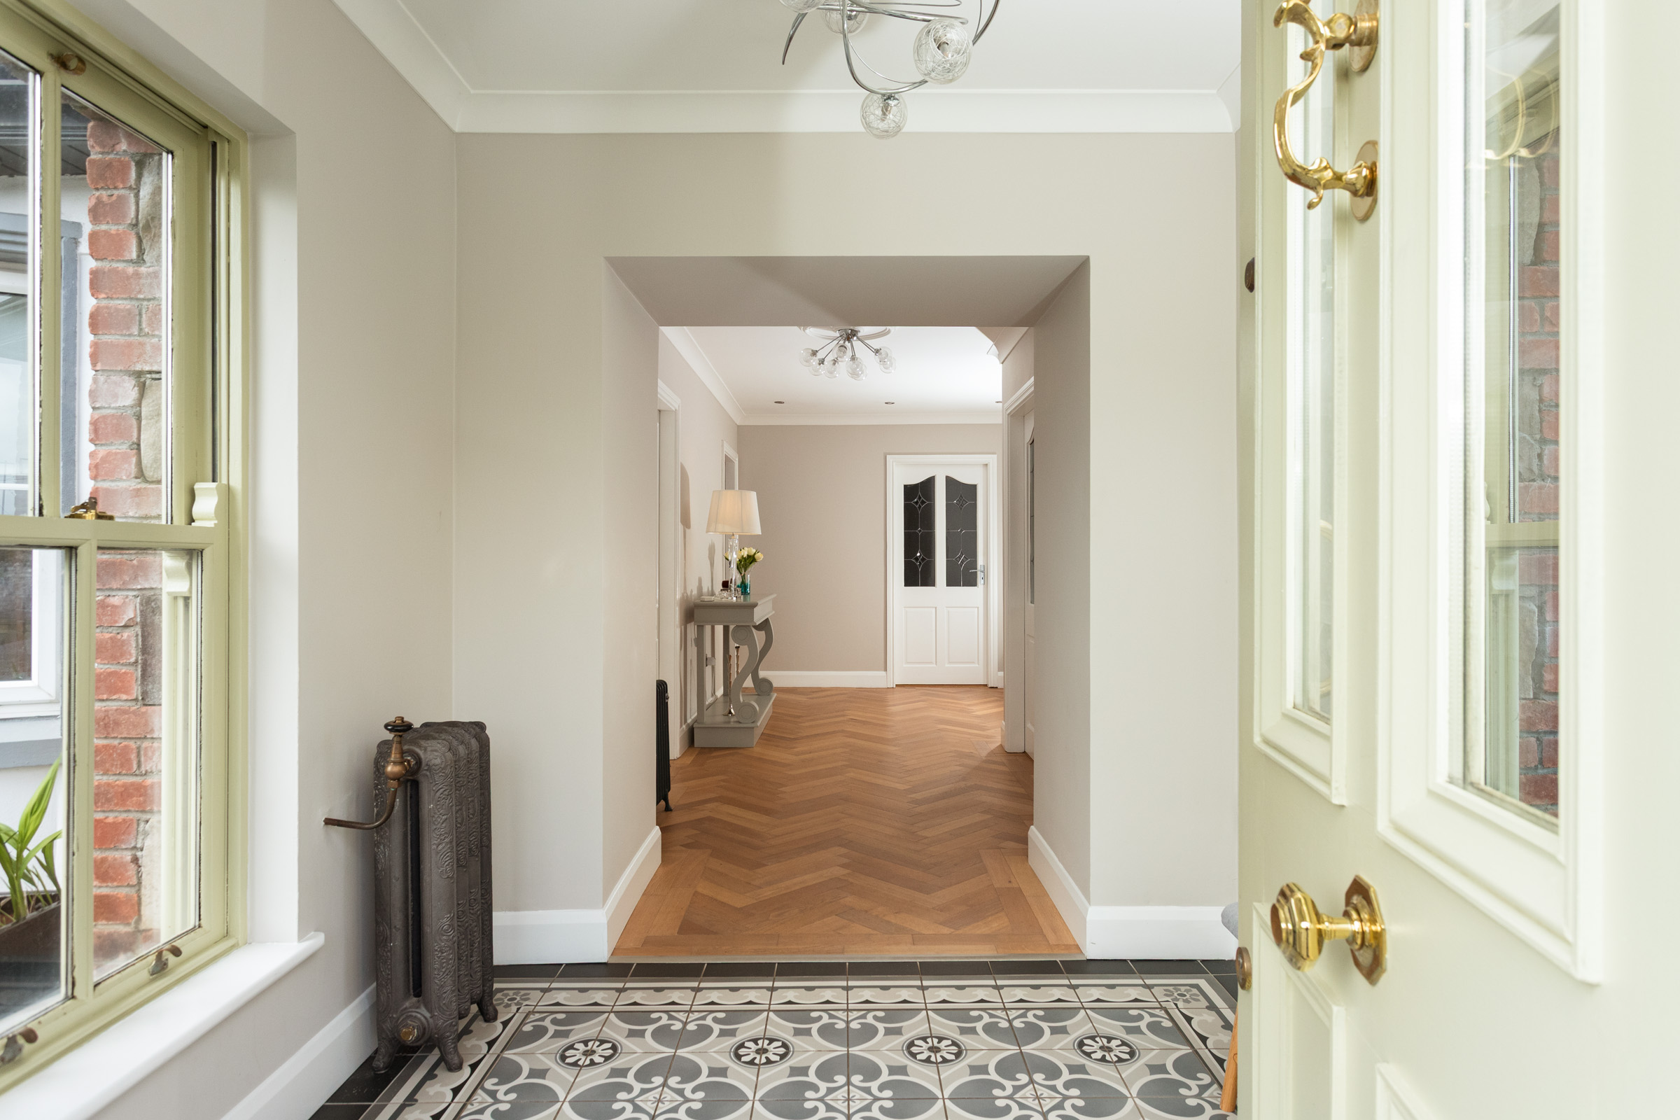
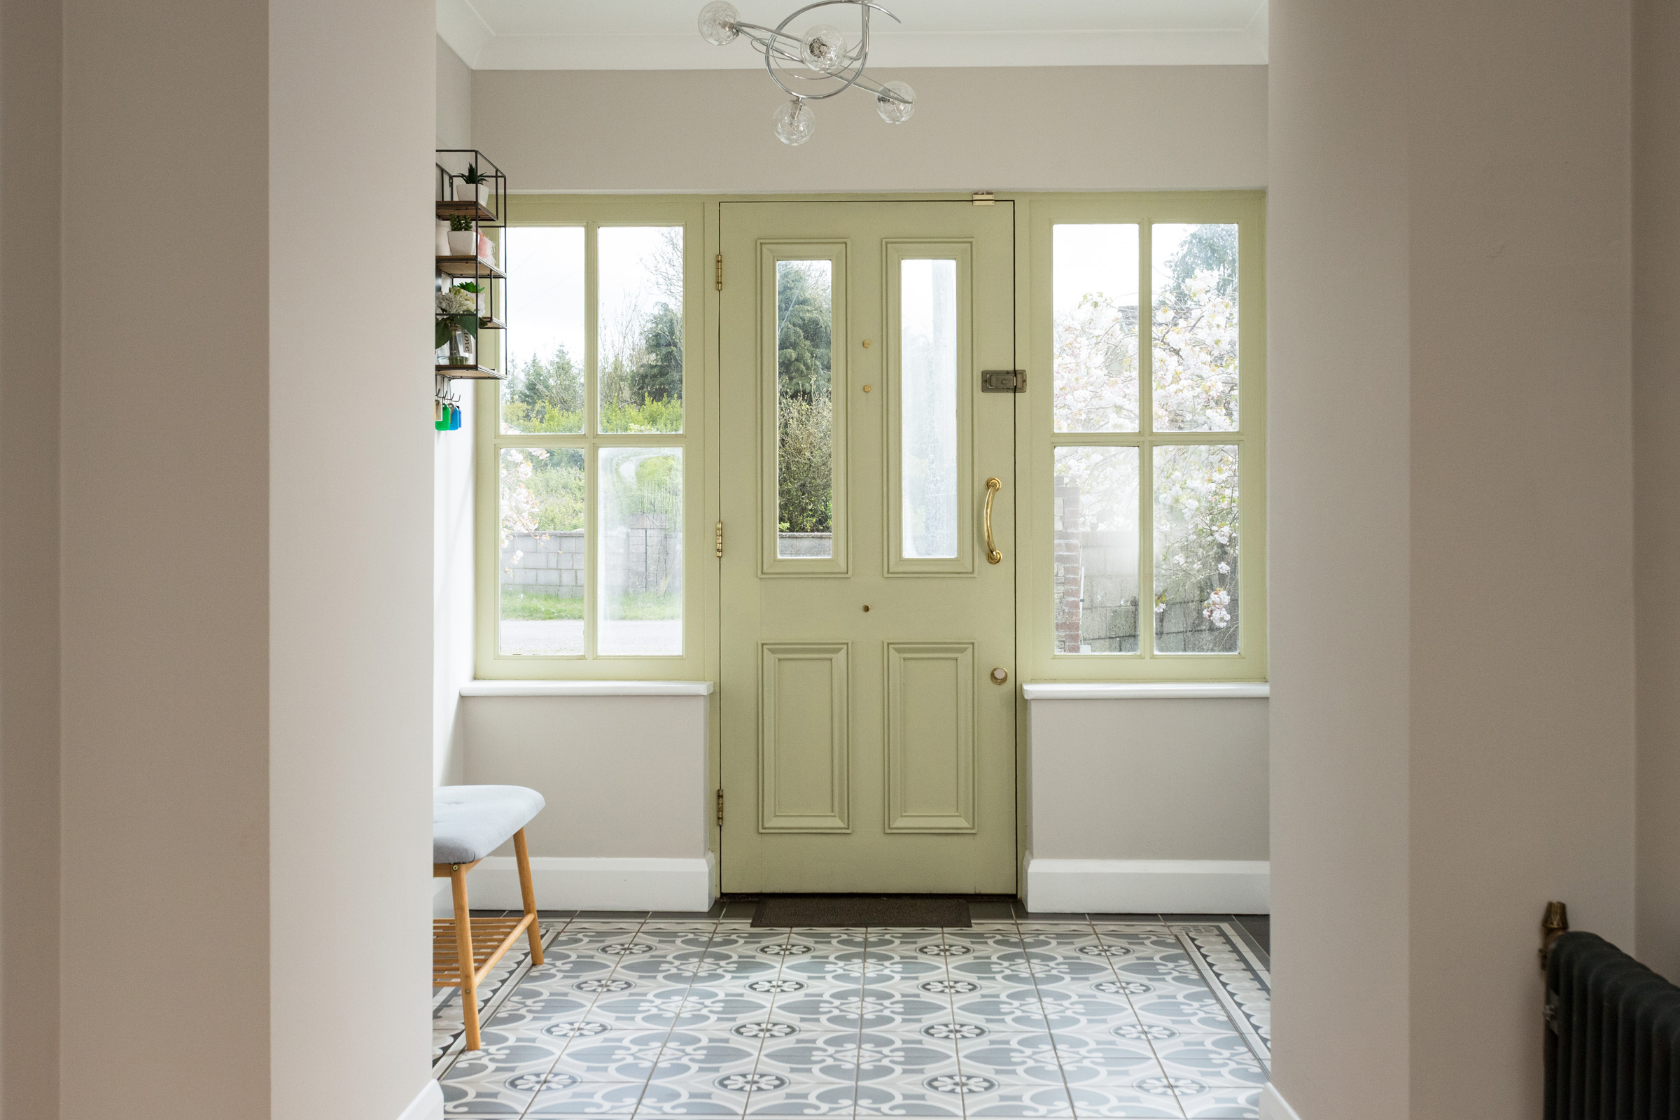
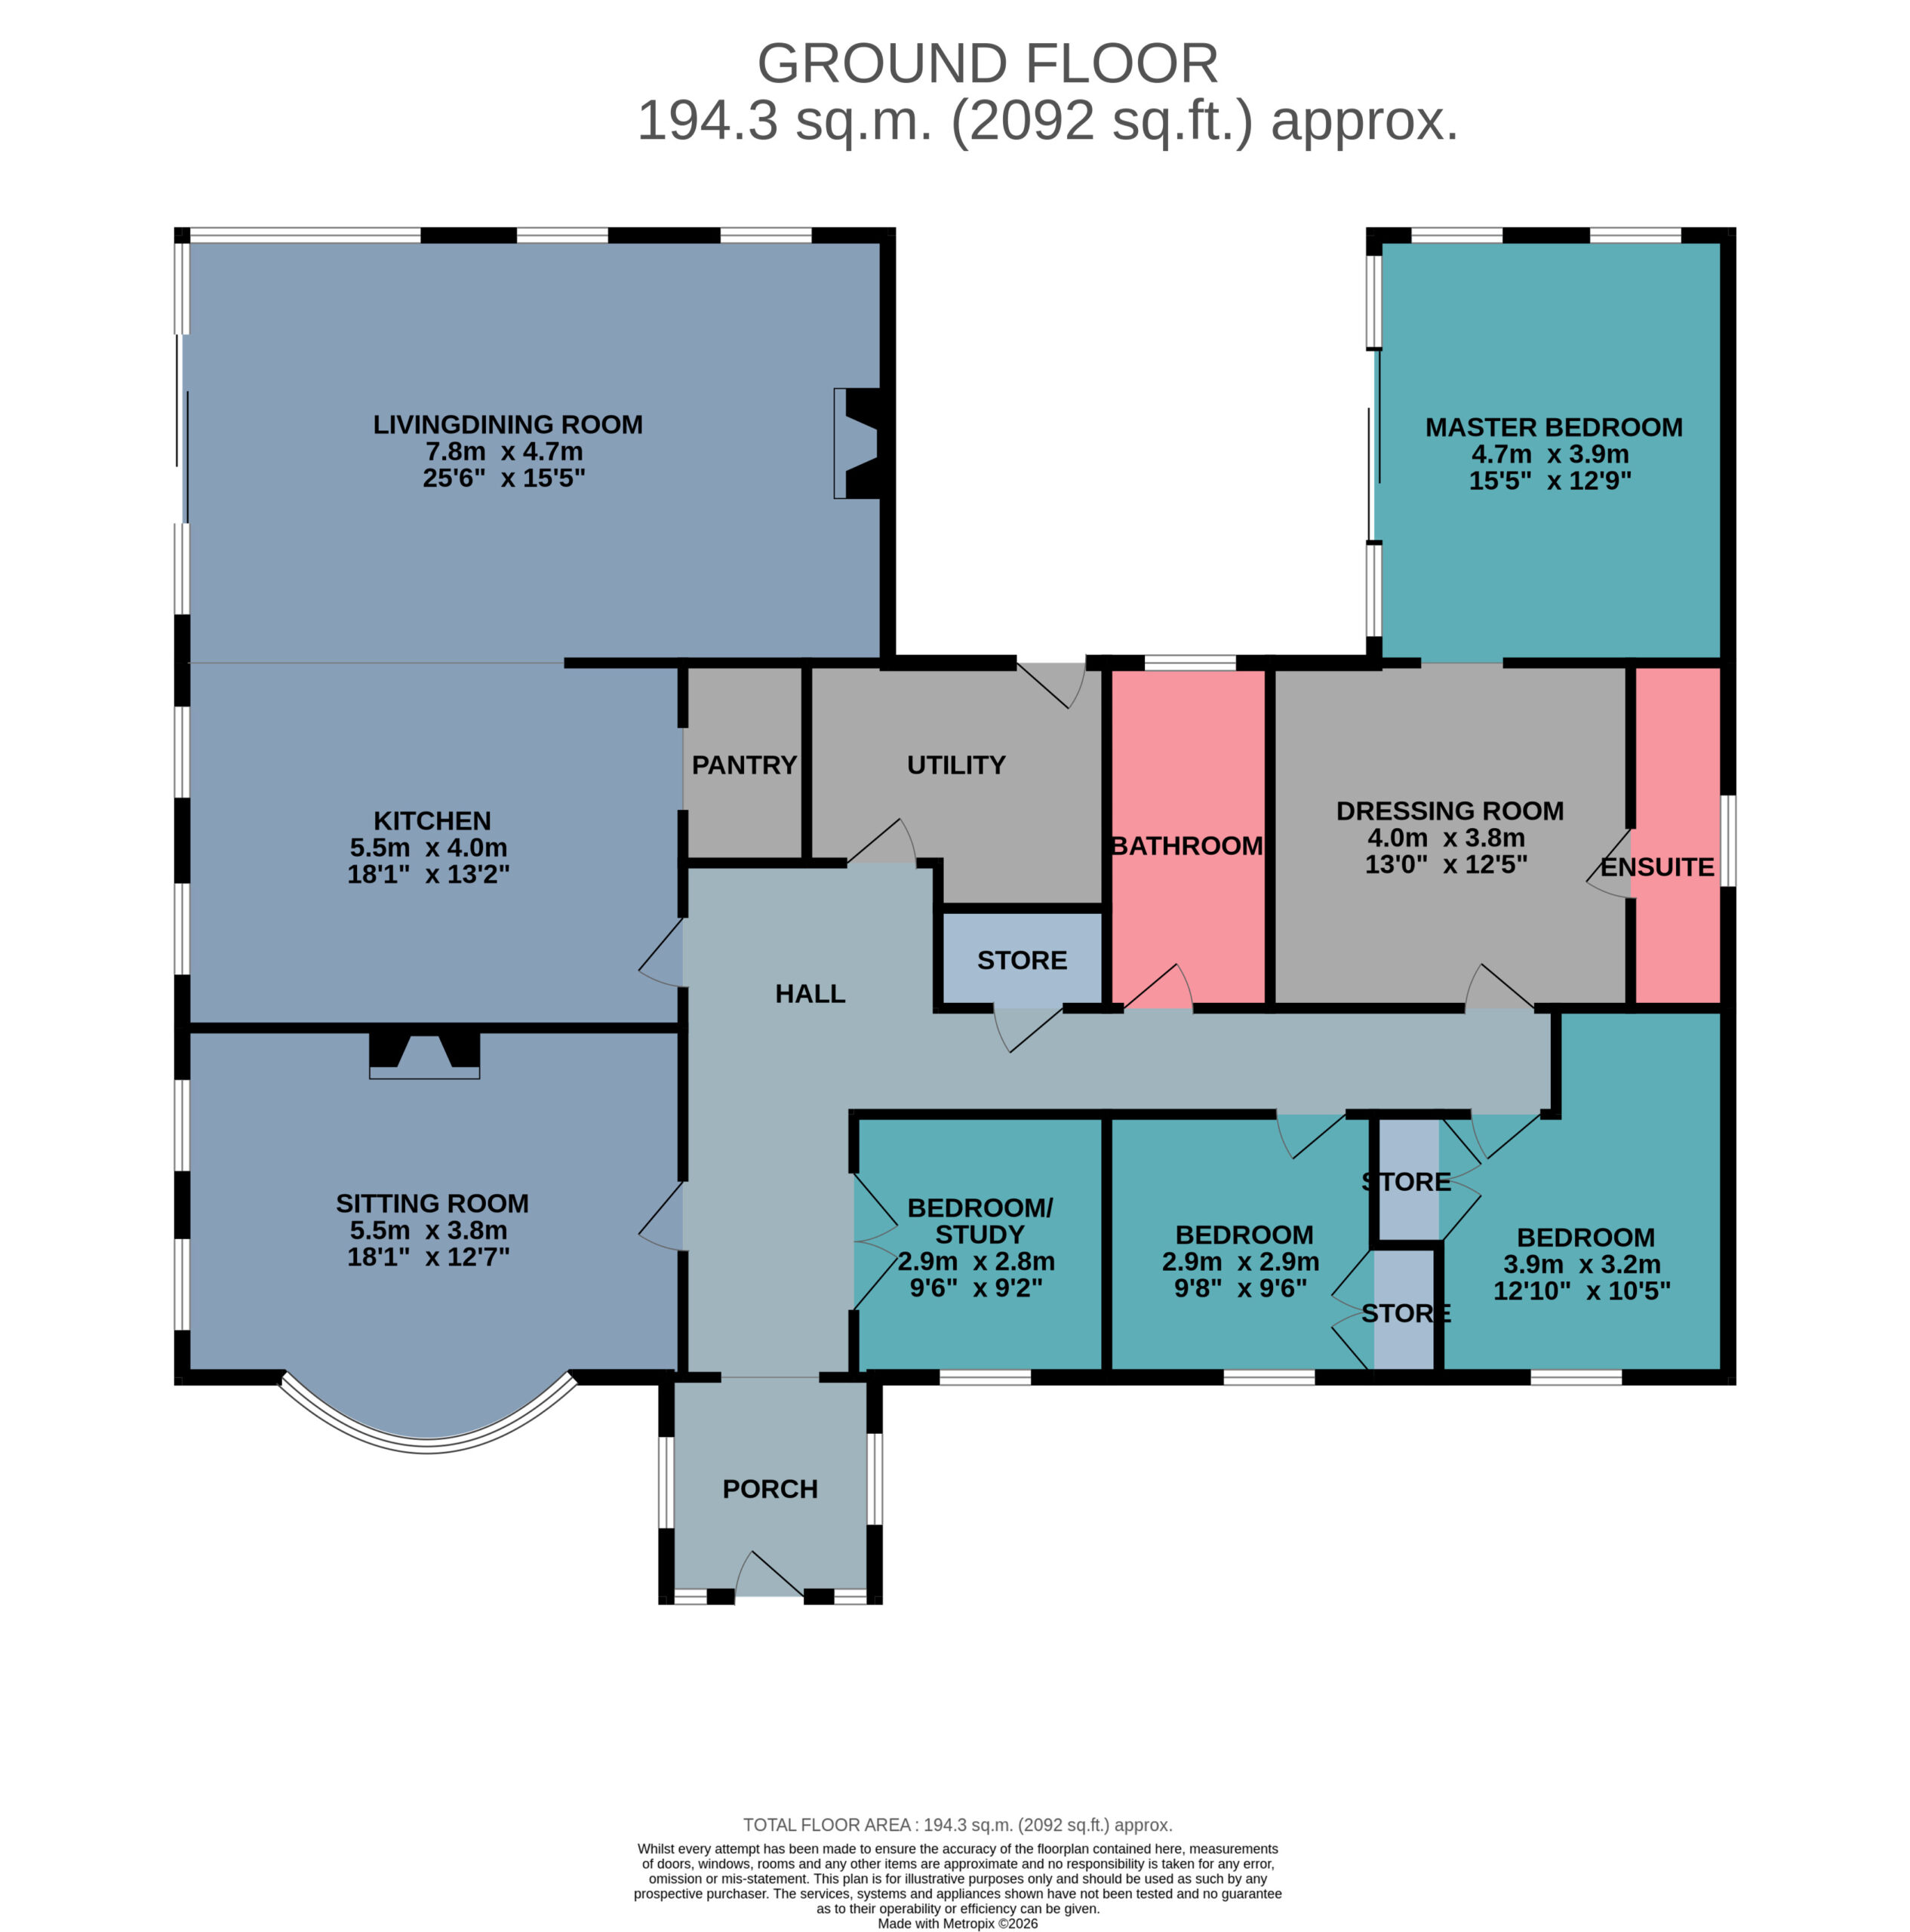
Porch – A beautifully presented entrance porch immediately sets the tone for the home, blending classic detailing with a warm, inviting feel. A solid timber front door with decorative glazing and brass hardware is flanked by sash-style windows, allowing natural light to flood the space. The floor is finished with striking patterned tiling, creating a stylish first impression, while a vintage-style cast iron radiator adds character and charm.
Entrance Hallway – Stepping through to the main hallway, the sense of quality and craftsmanship continues. The space opens out into a bright and elegant central corridor, finished with rich herringbone timber flooring that runs seamlessly throughout. Soft neutral tones, decorative lighting, and carefully chosen finishes create a calm and refined atmosphere. The hallway forms the backbone of the home, effortlessly connecting the living and bedroom accommodation while maintaining a strong sense of flow and proportion.
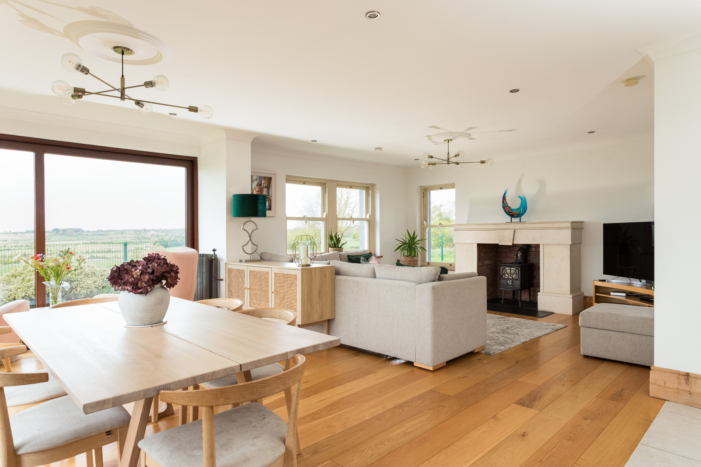
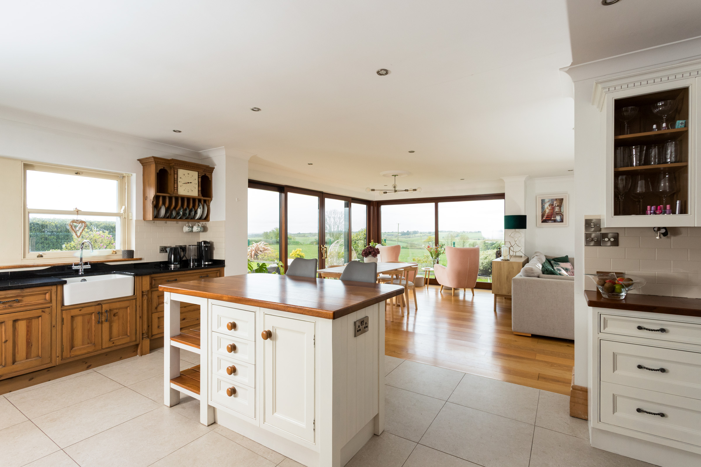
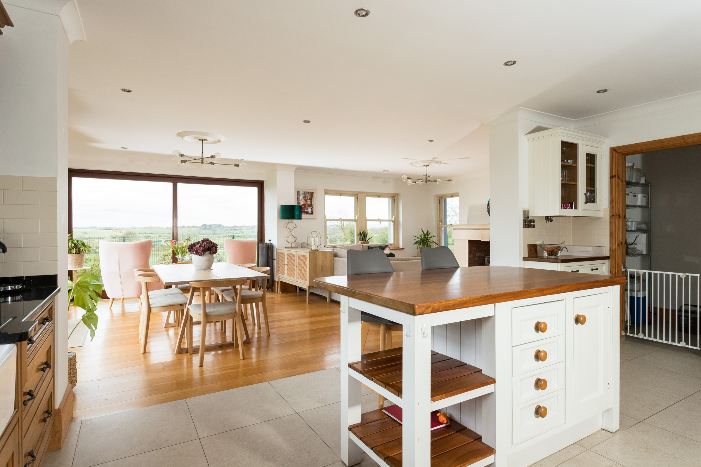
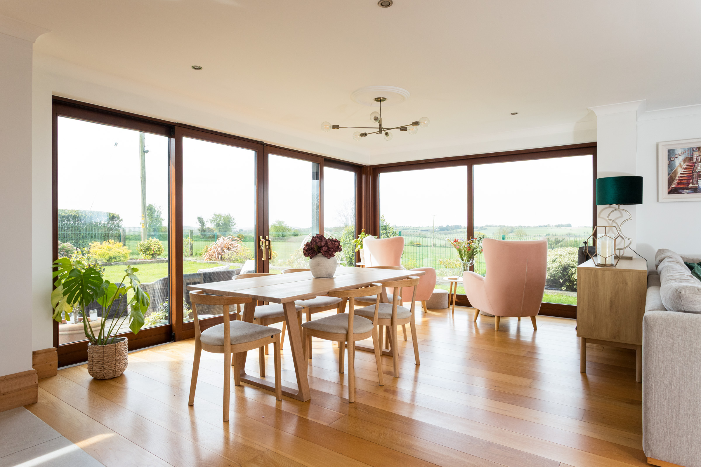
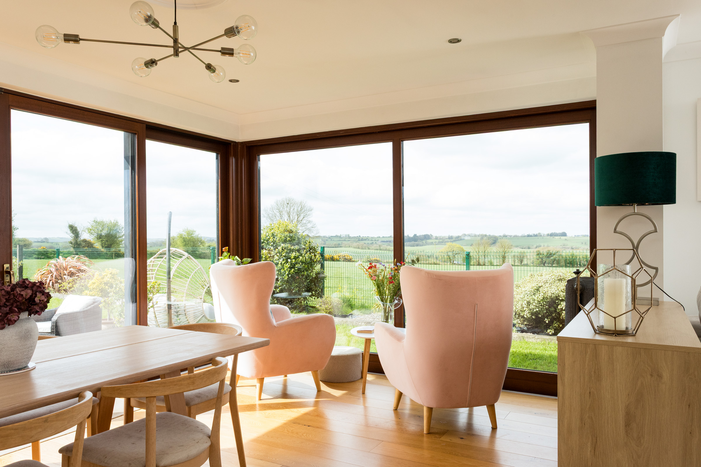
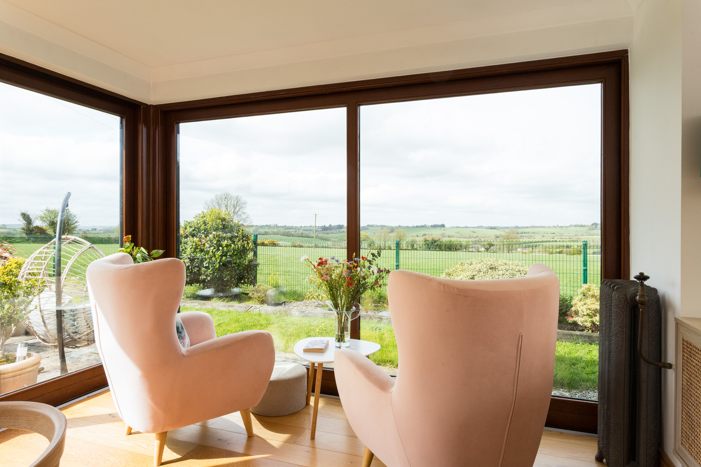
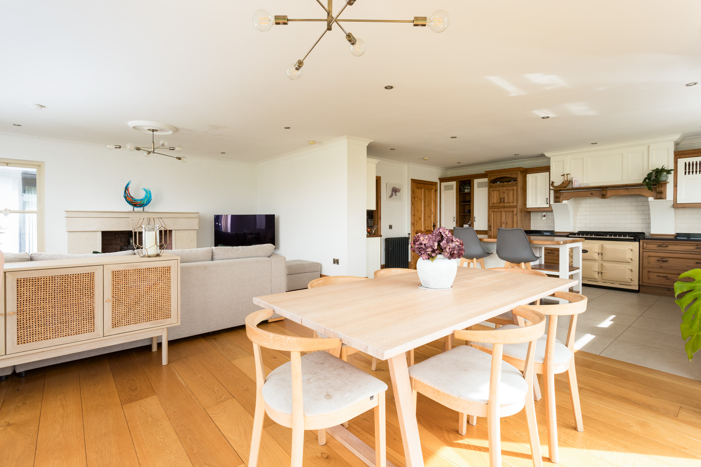
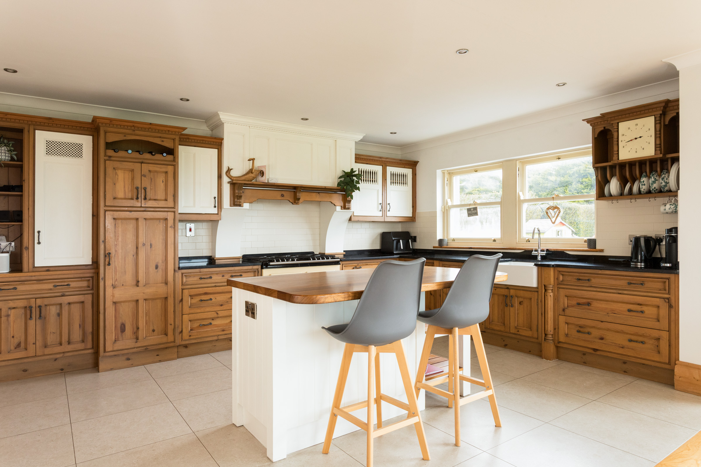
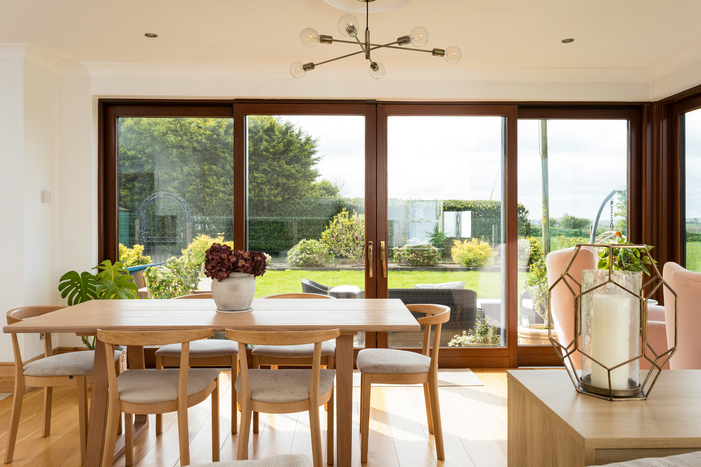
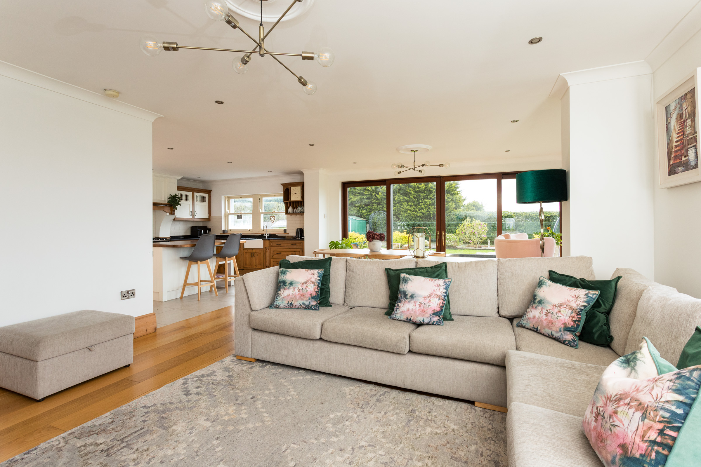
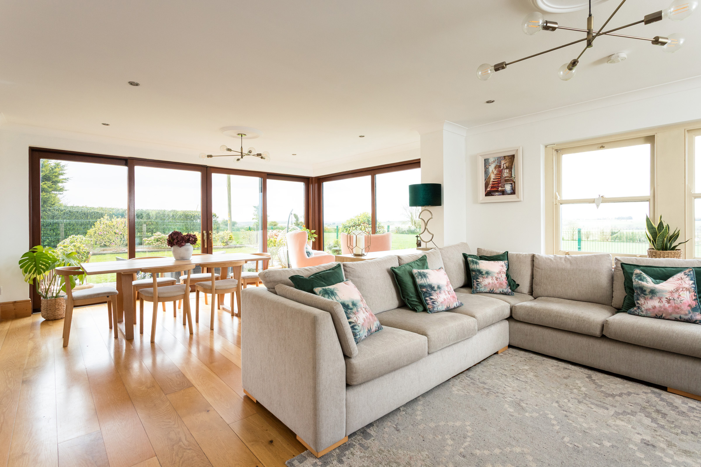
Open Plan Kitchen / Dining / Living Room – Undoubtedly the heart of the home, this exceptional open-plan space has been thoughtfully designed to maximise light, flow, and connection to the surrounding landscape. The kitchen itself is a bespoke solid oak fitted kitchen with granite worktops and a traditional Belfast sink positioned beneath sash windows overlooking the gardens. A classic Aga gas cooker anchors the space, while a central island, finished with a contrasting timber worktop, provides both a functional workspace and an informal gathering point. The kitchen seamlessly transitions into the dining and living areas, where rich solid oak flooring runs throughout, creating warmth and continuity. The dining space is positioned to take full advantage of the uninterrupted views across the surrounding countryside, framed by an impressive wall of glazing with full-height sliding doors and corner window that draw in an abundance of natural light and open directly onto the patio and gardens. The living area is equally inviting, arranged around a feature fireplace with solid fuel stove, combining comfort with a strong sense of character. Soft neutral tones, contemporary lighting, and carefully considered finishes give the space a modern yet timeless feel.
Pantry – Conveniently located off the kitchen, offering additional storage and practicality.
Utility Room – Fully fitted utility with built-in cabinetry, sink, and plumbing for washing machine and dryer. Also accommodates a freezer and provides direct access to the rear of the property.
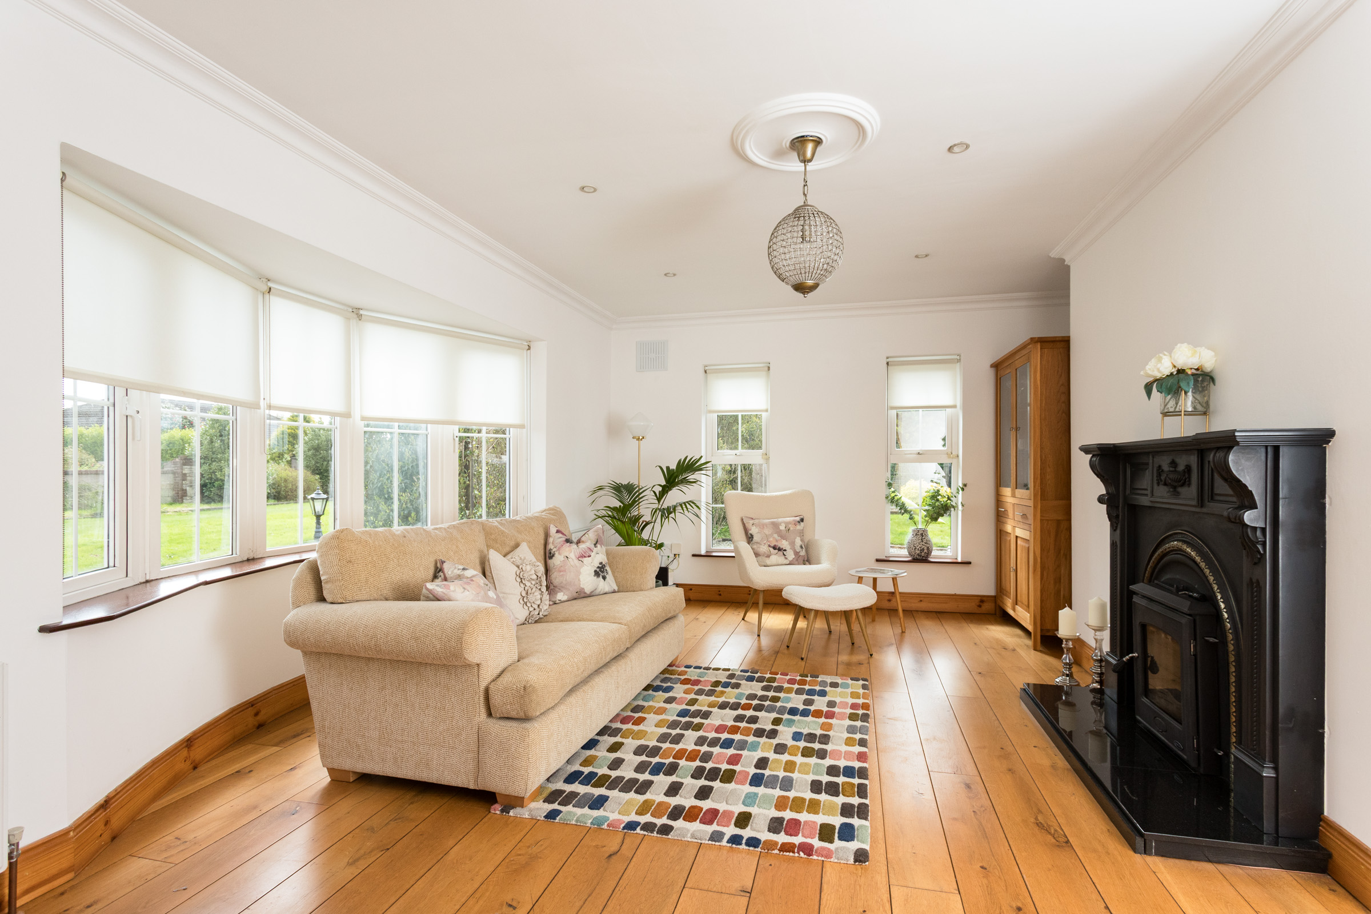
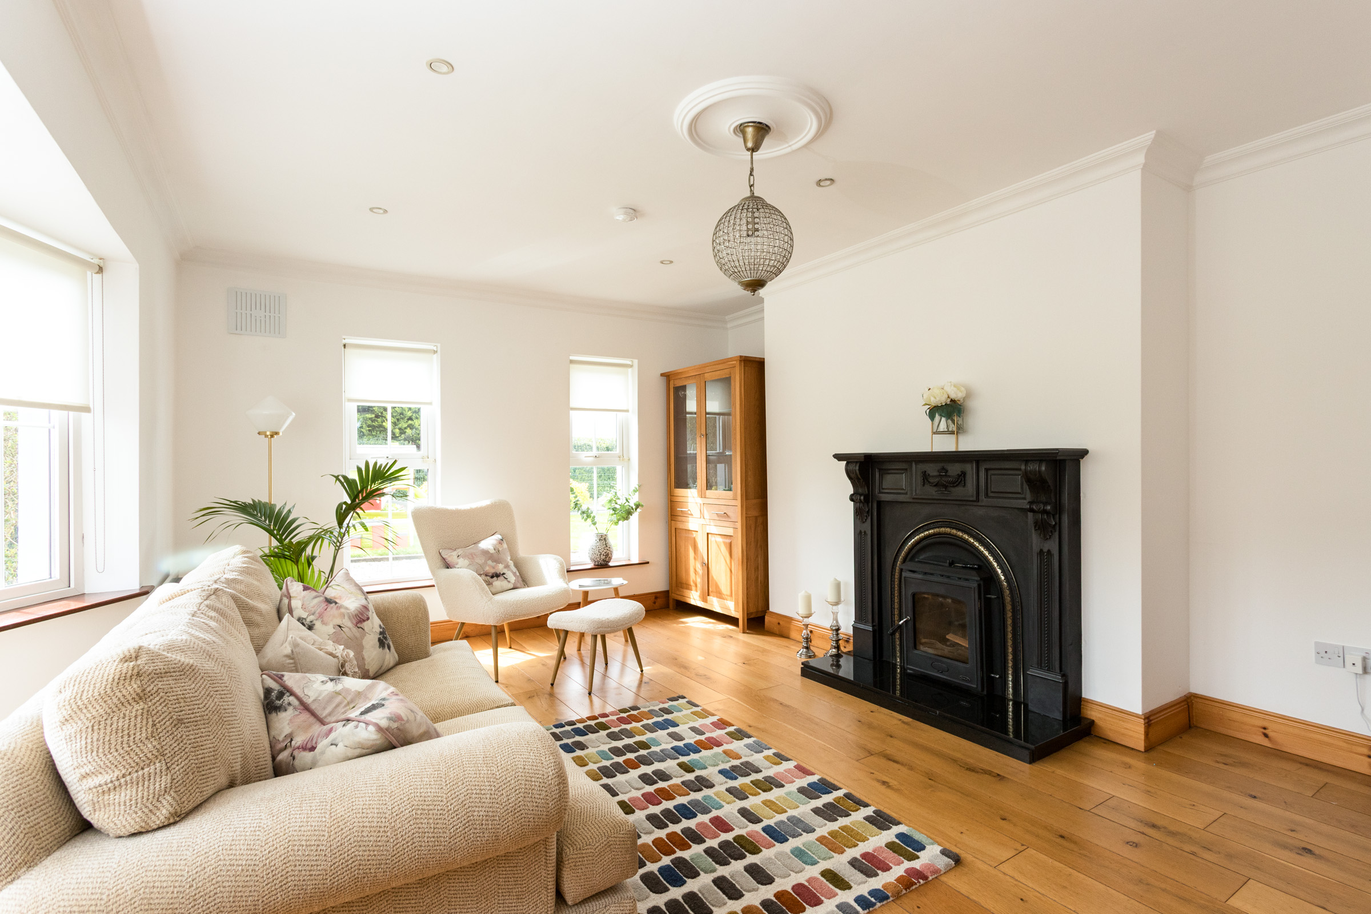
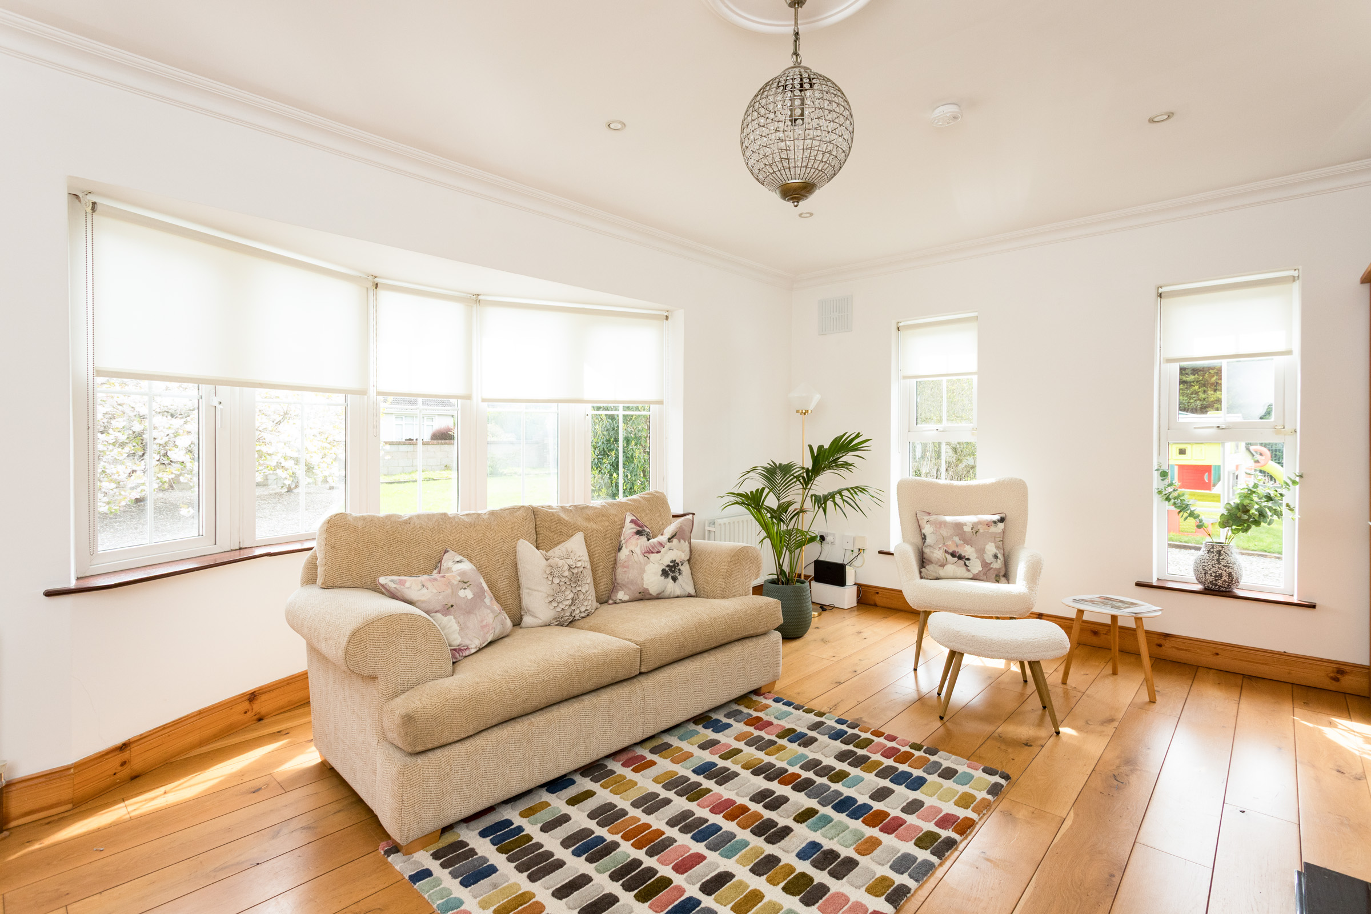
Sitting Room – A beautifully proportioned reception room positioned to the front of the property, offering a warm and inviting retreat with a strong sense of character. The room is centred around an elegant feature fireplace with solid fuel stove, finished in a striking dark surround that creates a natural focal point. Solid oak flooring runs throughout, complimented by soft neutral tones and decorative coving, adding to the overall sense of quality. A large bay window allows natural light to pour into the space while offering pleasant views over the front landscaping. Additional windows provide a dual aspect, enhancing both brightness and atmosphere throughout the day.
Study / Office / Bedroom 1 – Versatile room with solid oak flooring and double French glazed doors. Perfectly suited as a home office, study, or bedroom if required.
Hot Press / Storage – Includes factory-insulated hot water cylinder with solar panel integration (eddy system) and pump for power showers.
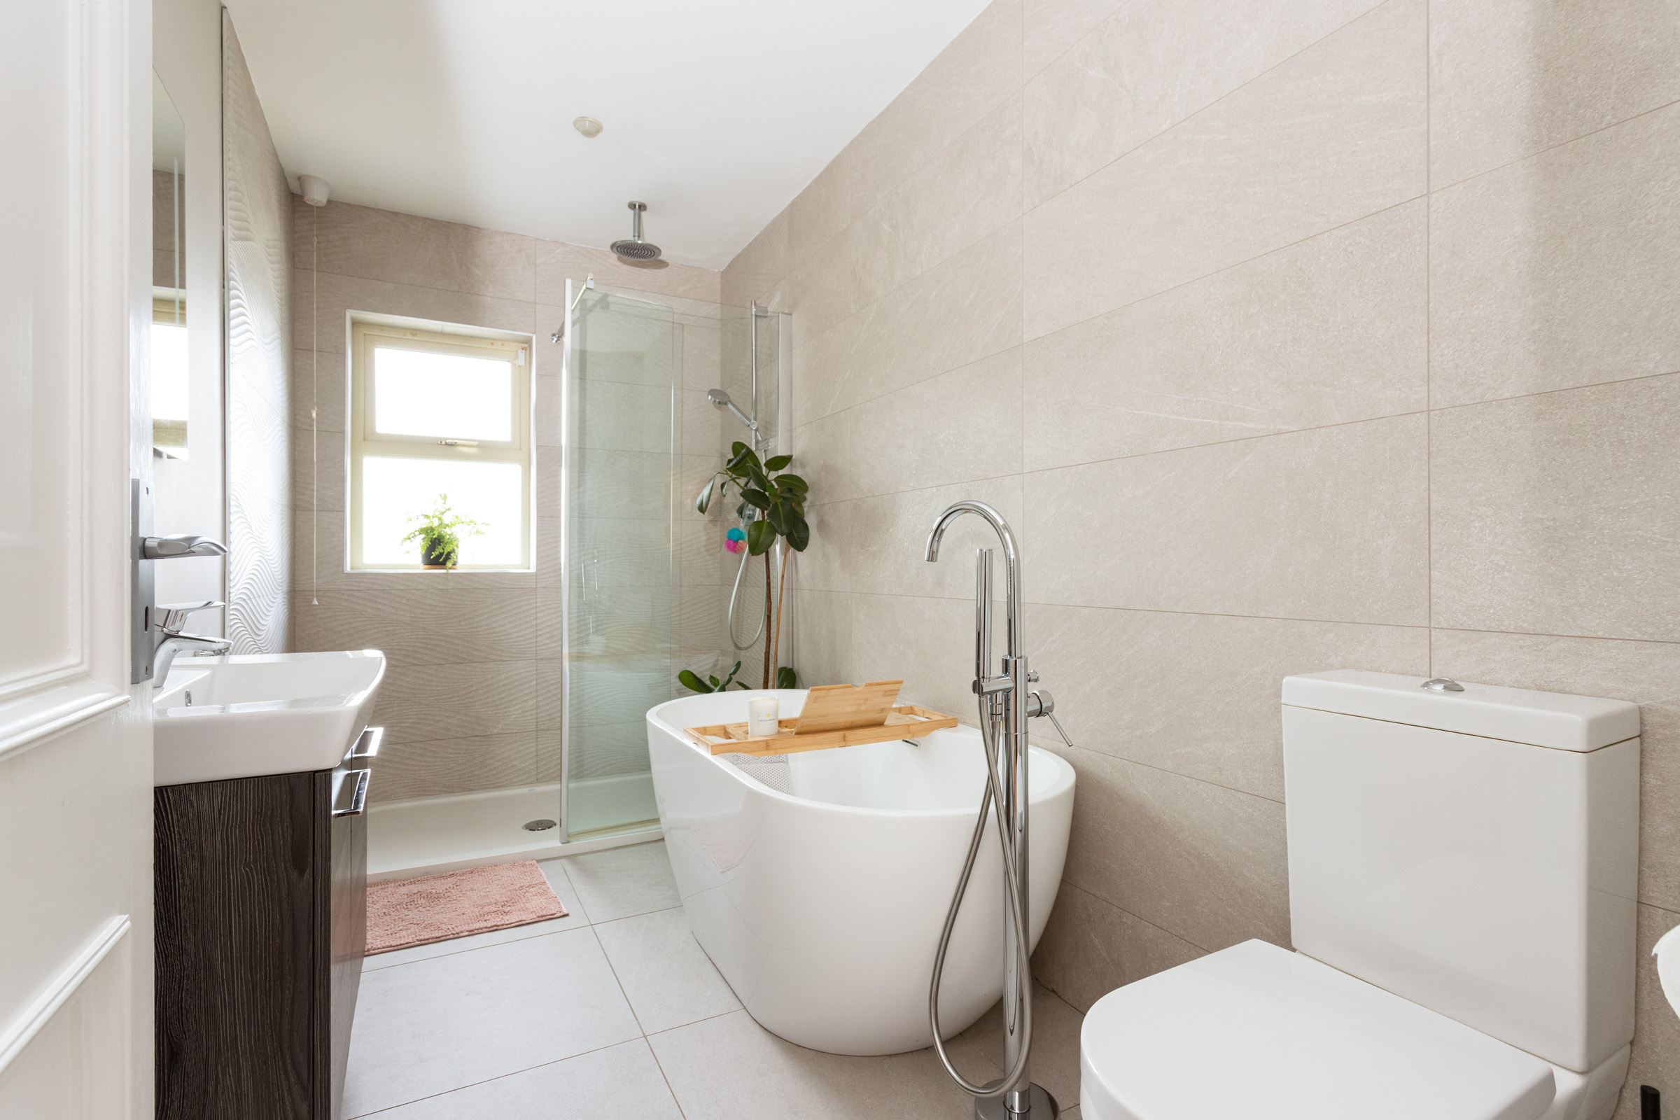
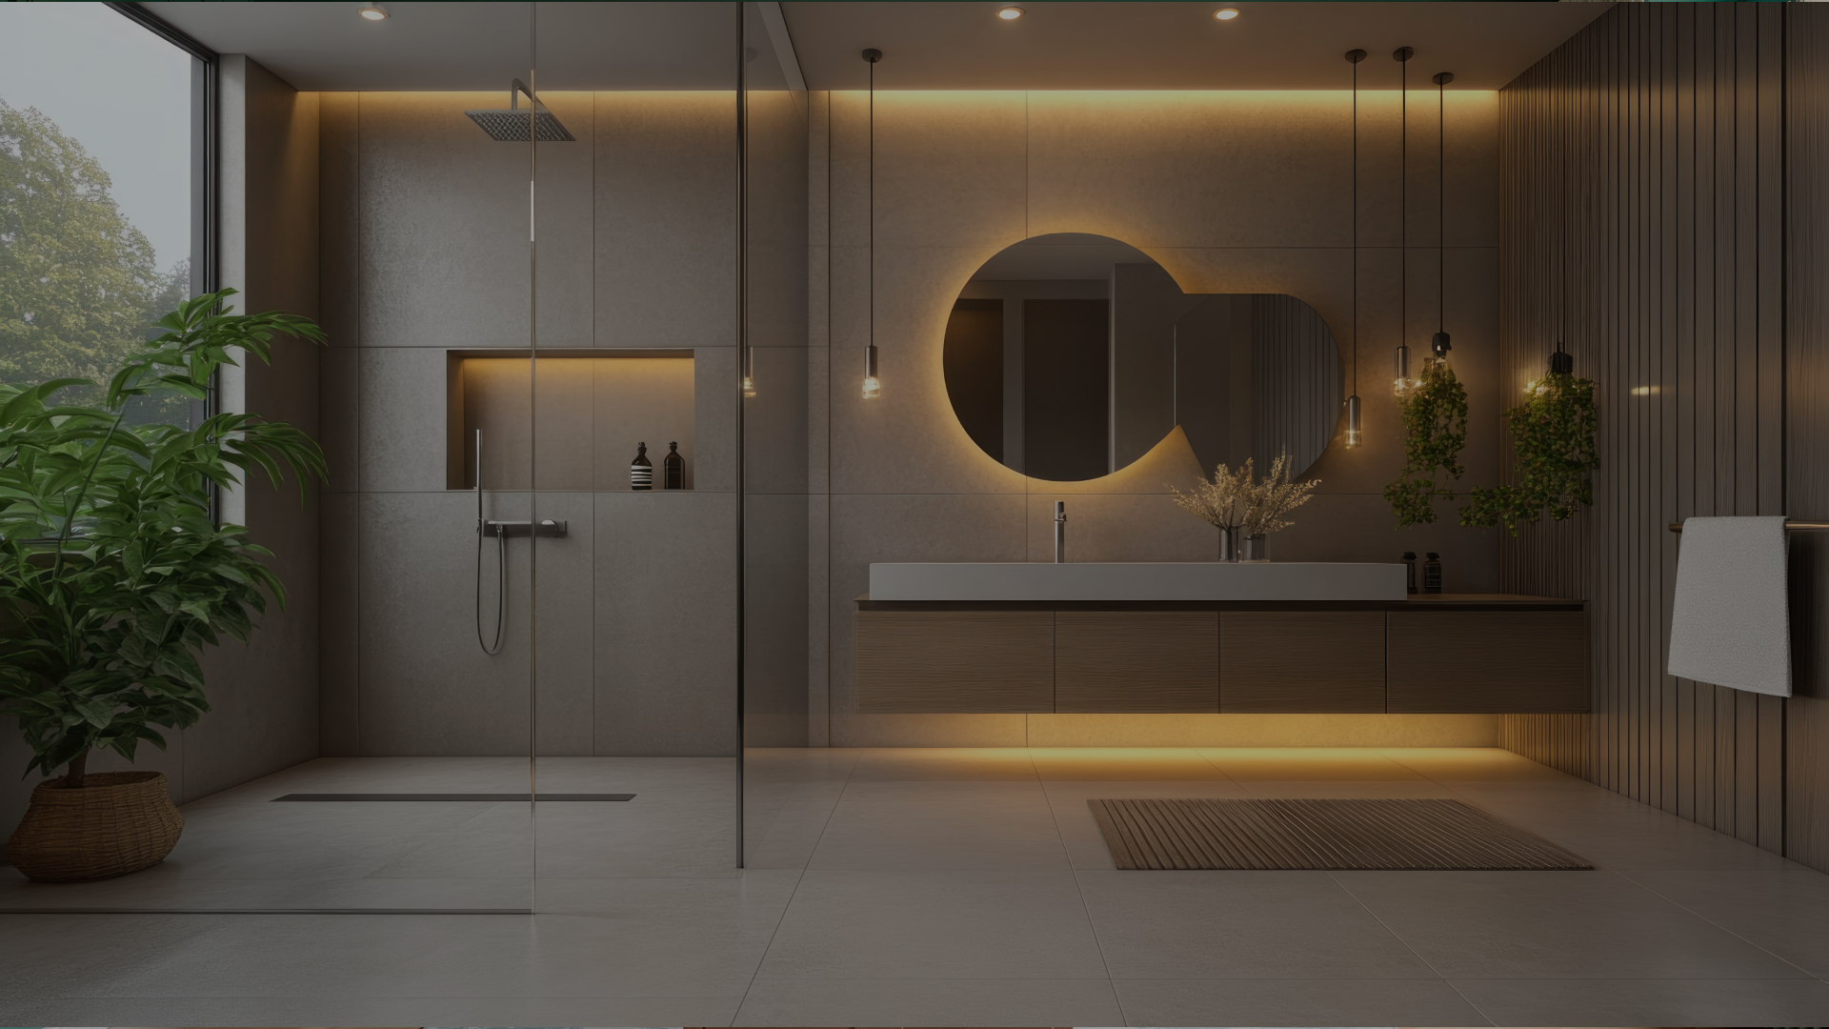
Main Bathroom – The space features a striking freestanding bath with floor-mounted tap, creating a luxurious focal point, alongside a separate walk-in shower complete with rainfall shower head and glass enclosure. A sleek vanity unit with integrated sink provides both style and practicality. Fully tiled floors and walls in soft neutral tones enhance the sense of space and light, while a window allows for natural ventilation and brightness. Carefully considered finishes throughout give the room a calm, spa-like atmosphere.
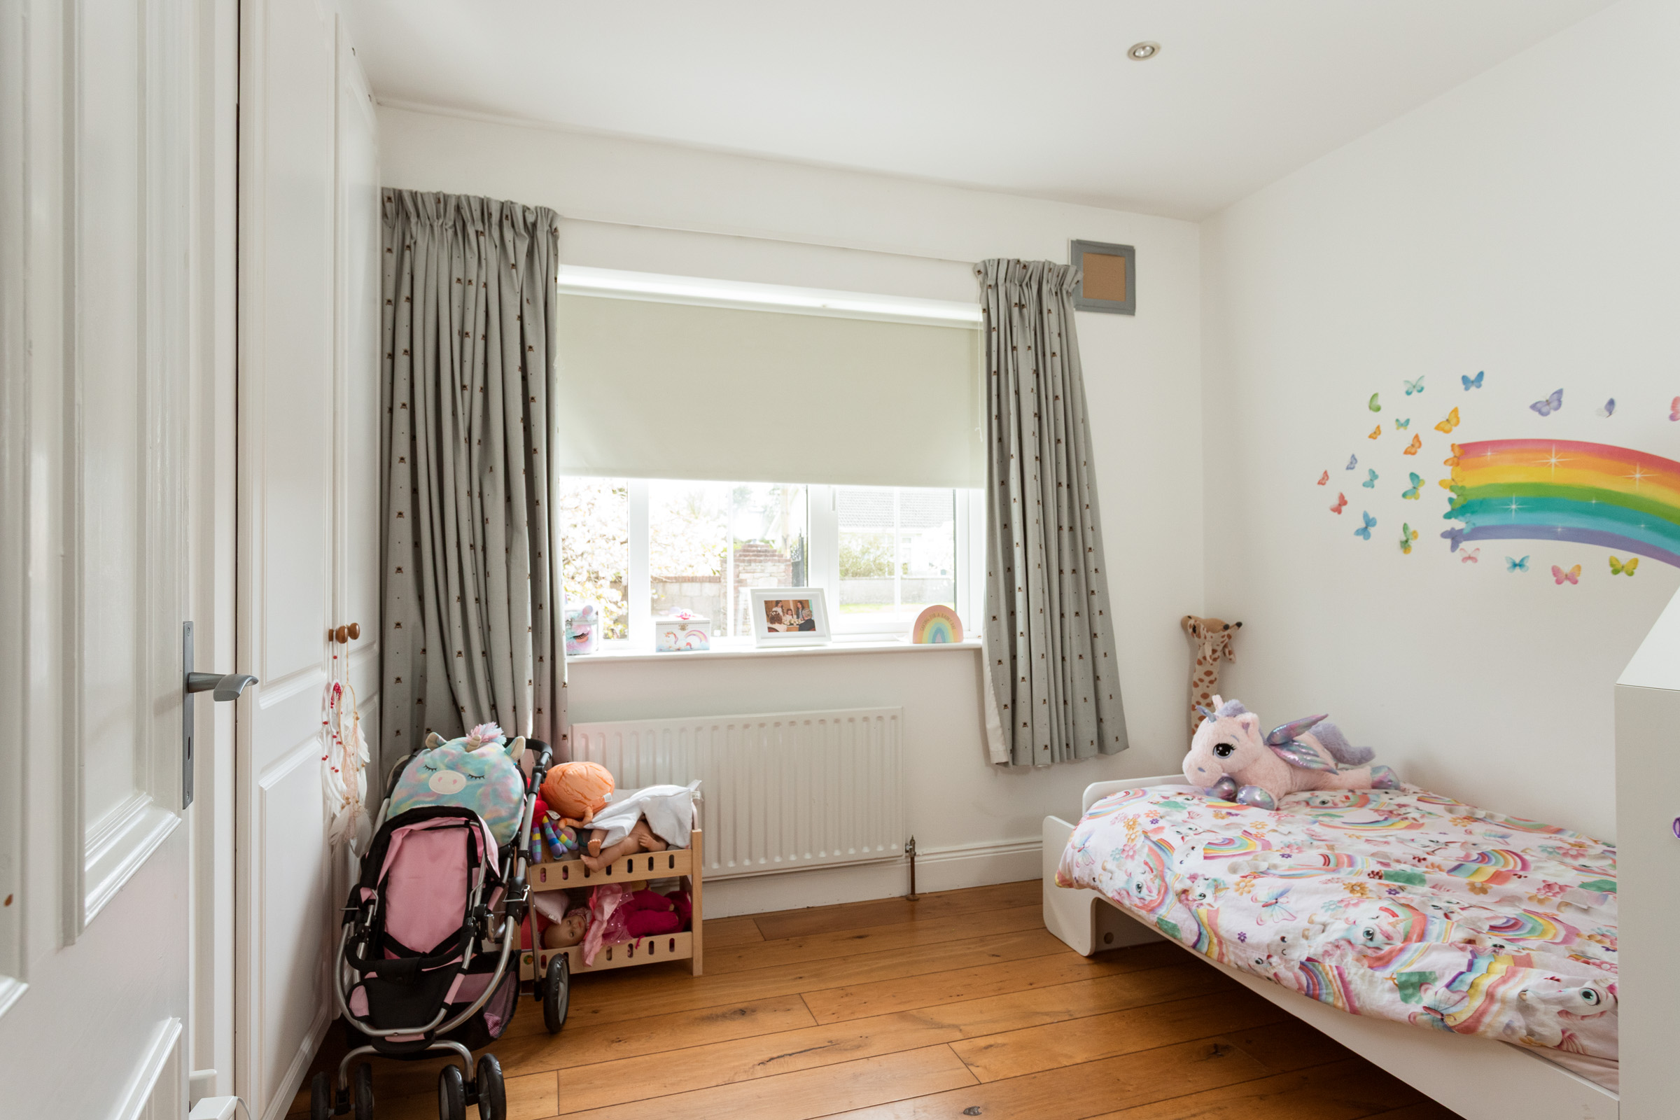
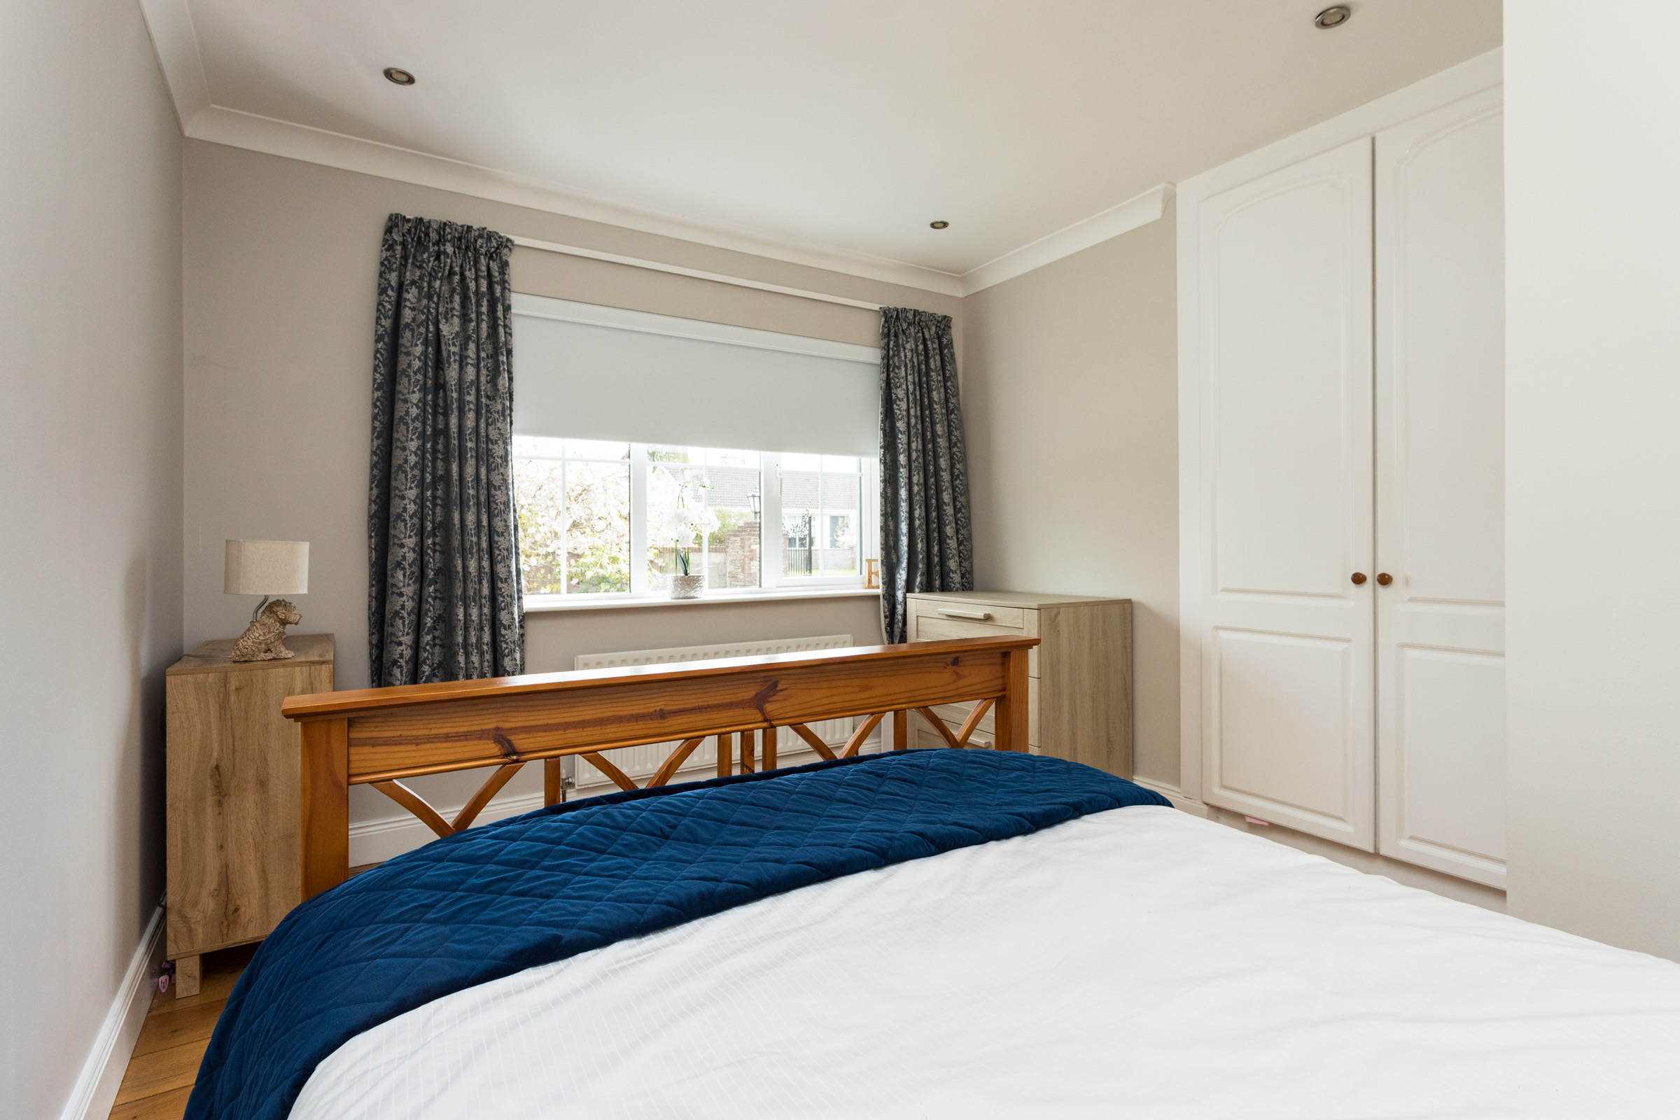
Bedroom 2 – Double bedroom with solid oak flooring, built-in storage, and a bright aspect.
Bedroom 3 – Spacious room with solid oak flooring, built-in storage, and a bright aspect.
Master Suite / Bedroom 4
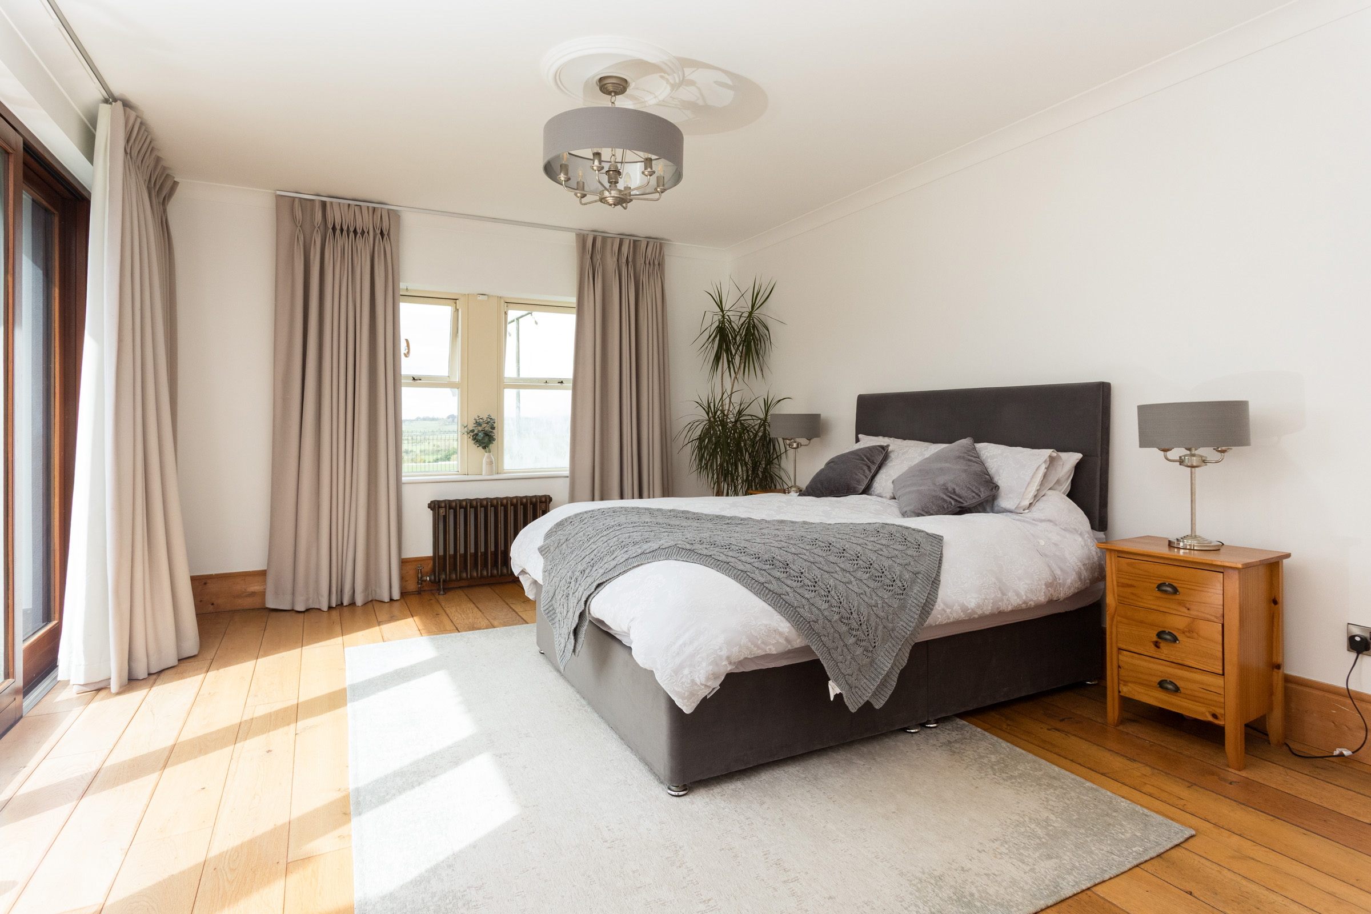
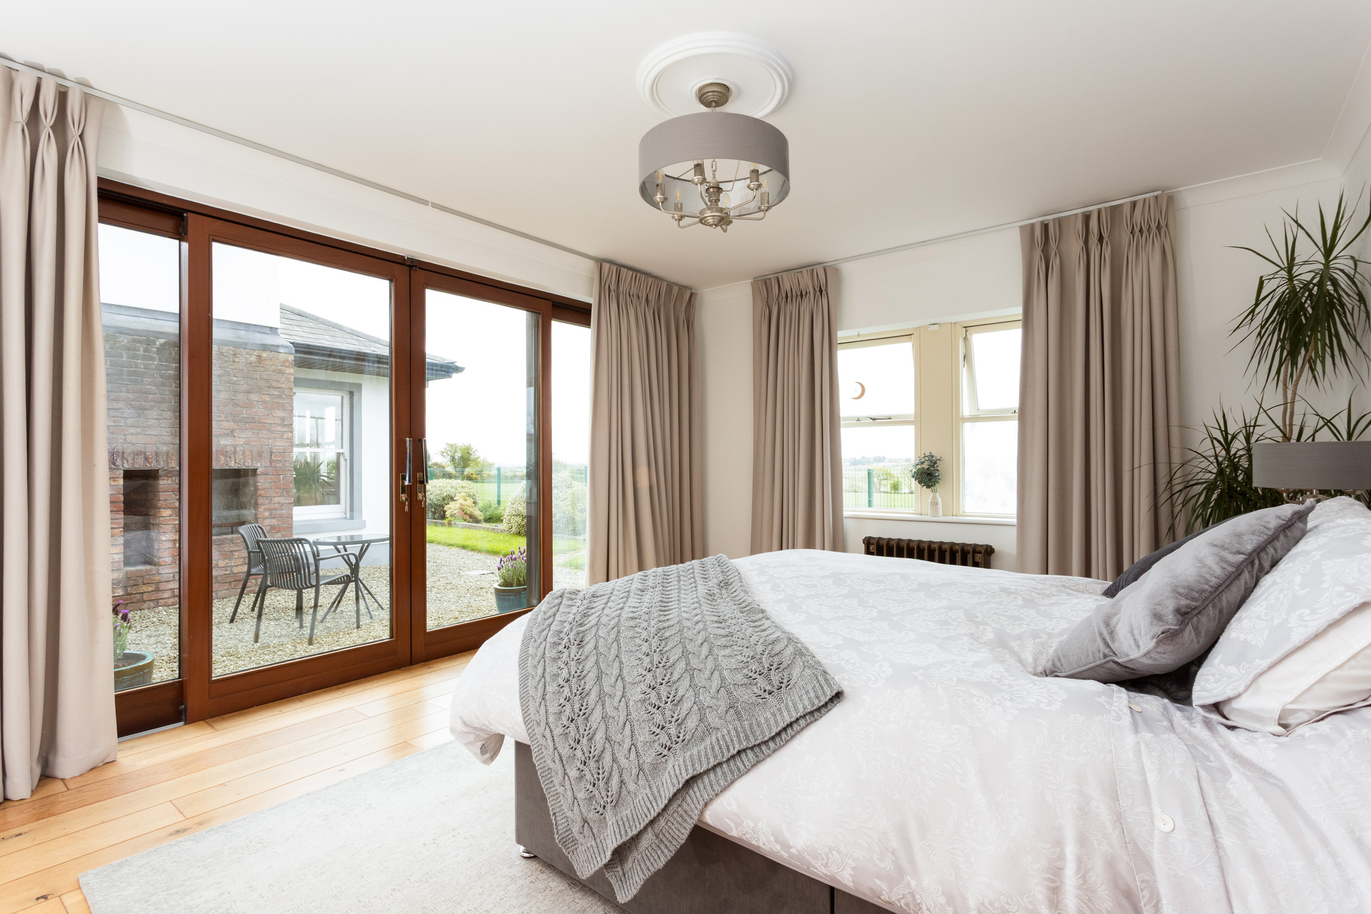
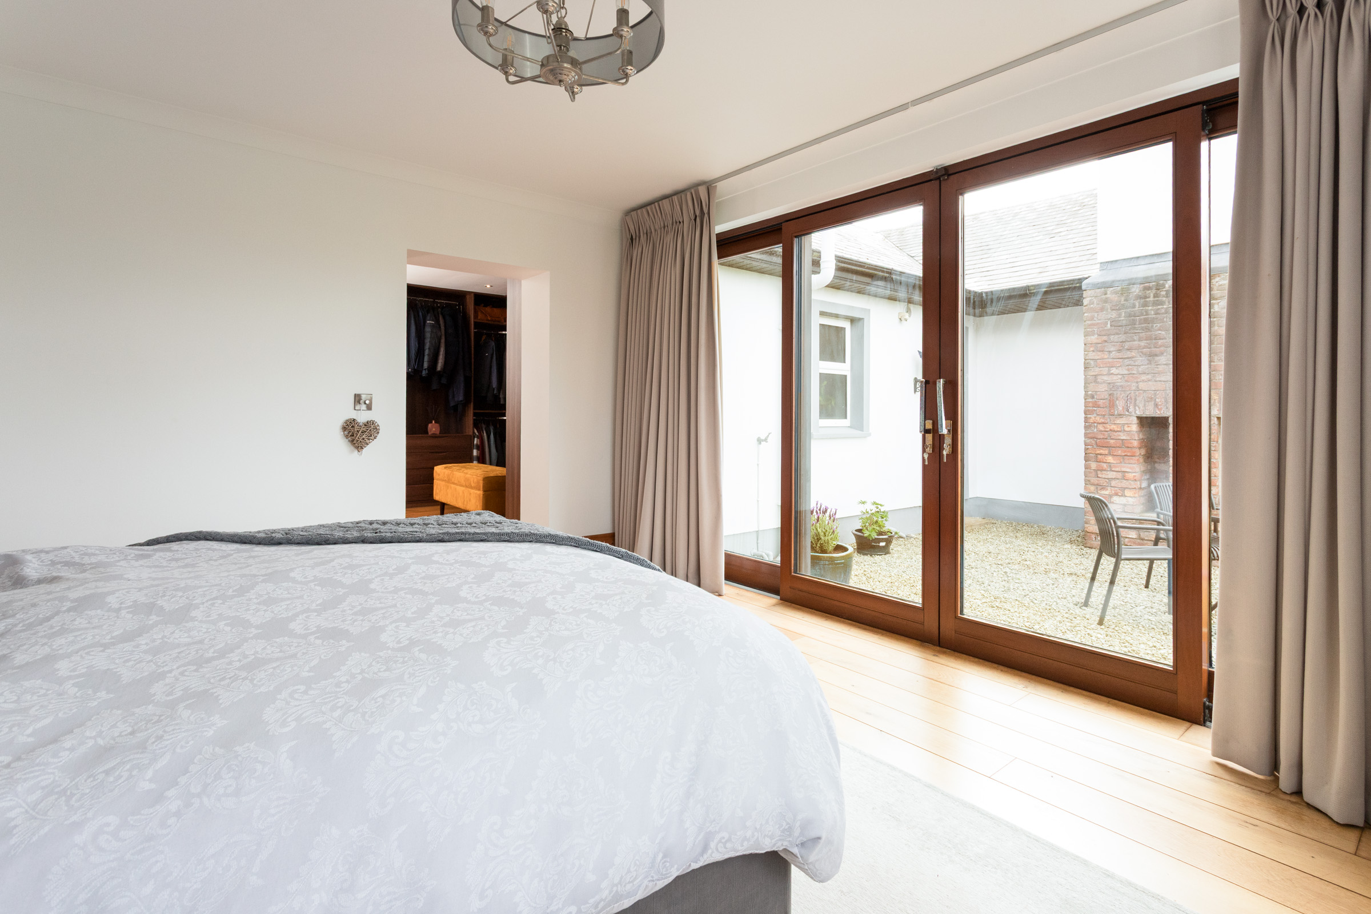
Master Bedroom – The bedroom itself is exceptionally bright and spacious, benefitting from a dual aspect orientation that allows natural light to flow throughout the day. Solid oak flooring enhances the warmth of the space, while soft neutral tones and elegant finishes create a calm and restful atmosphere. Full-height glazed doors open directly onto a private outdoor seating area, seamlessly connecting the room to the surrounding gardens and offering a peaceful setting.
Dressing Room / Walk-in Wardrobe – Extensive walk-in wardrobe area with built-in shelving and drawers, offering exceptional storage.
Ensuite – Fully tiled with electric shower and window for natural light and ventilation.
• Approx. 188 sq.m. residence on c. 0.5 acre site
• Impressive B2 BER rating with efficient features including solar panels
• Bespoke solid oak kitchen with granite worktops and Aga cooker
• Oil-fired central heating & solid fuel stoves
• Alarm system installed
• Double-glazed windows throughout (including sash, alu-clad and PVC elements)
• Large, detached garage (c. 40 sq.m.) with gym and storage facilities
• Private well water supply & septic tank
• Electric vehicle charging point
• Mature landscaped grounds with exceptional rear views
DISCLAIMER: These particulars are issued by OM2 Auctioneers on the understanding that all negotiations are conducted through this office. While every care has been taken in preparing the particulars, they are for guidance only and do not form part of any contract. Descriptions, dimensions, distances, references to condition and permissions are given in good faith but are not to be relied upon as statements or representations of fact. Purchasers should satisfy themselves by inspection or otherwise as to the correctness of each statement. The vendor does not make or give, and neither OM2 Auctioneers nor any of its employees has authority to make or give, any representation or warranty in relation to the property
Share this property :

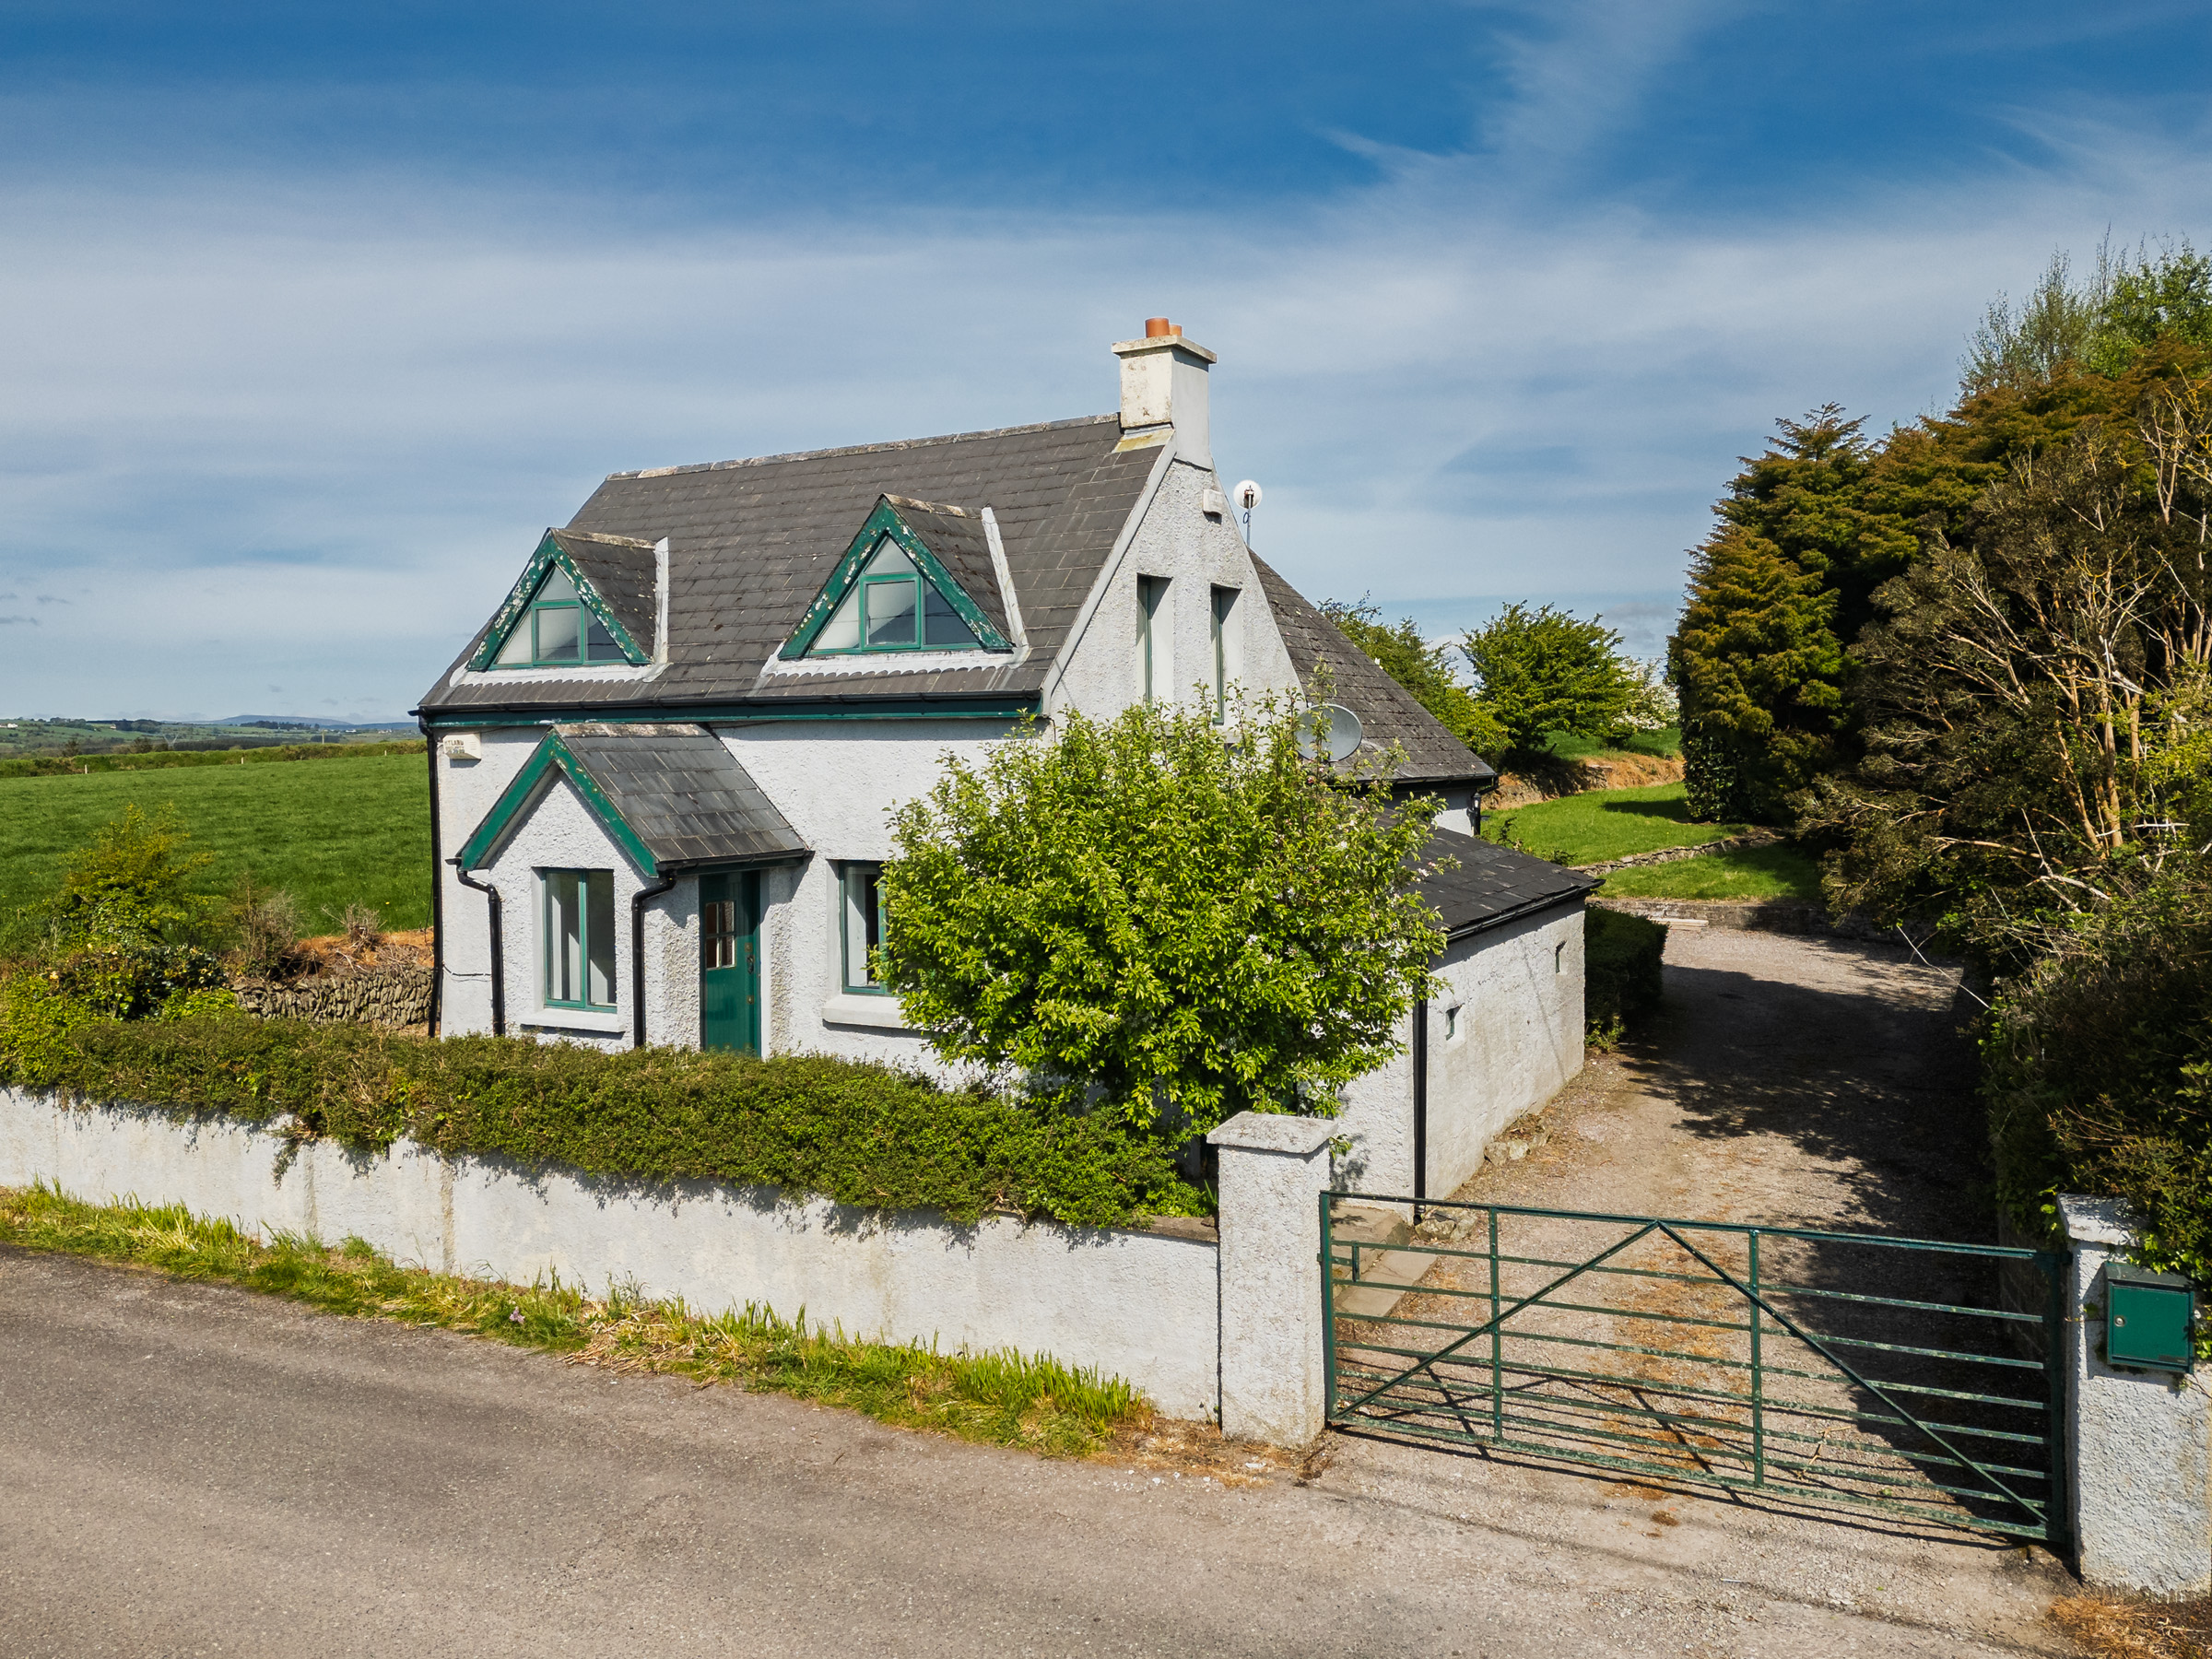
Courtbrack, Blarney, Co Cork T23P024 OM2 are delighted to offer for sale this charming 2-bedroom traditional cottage in the rural village of Courtbrack, Blarney. This home sits on just under c.0.3 acres of mature gardens offering multiple outbuildings....
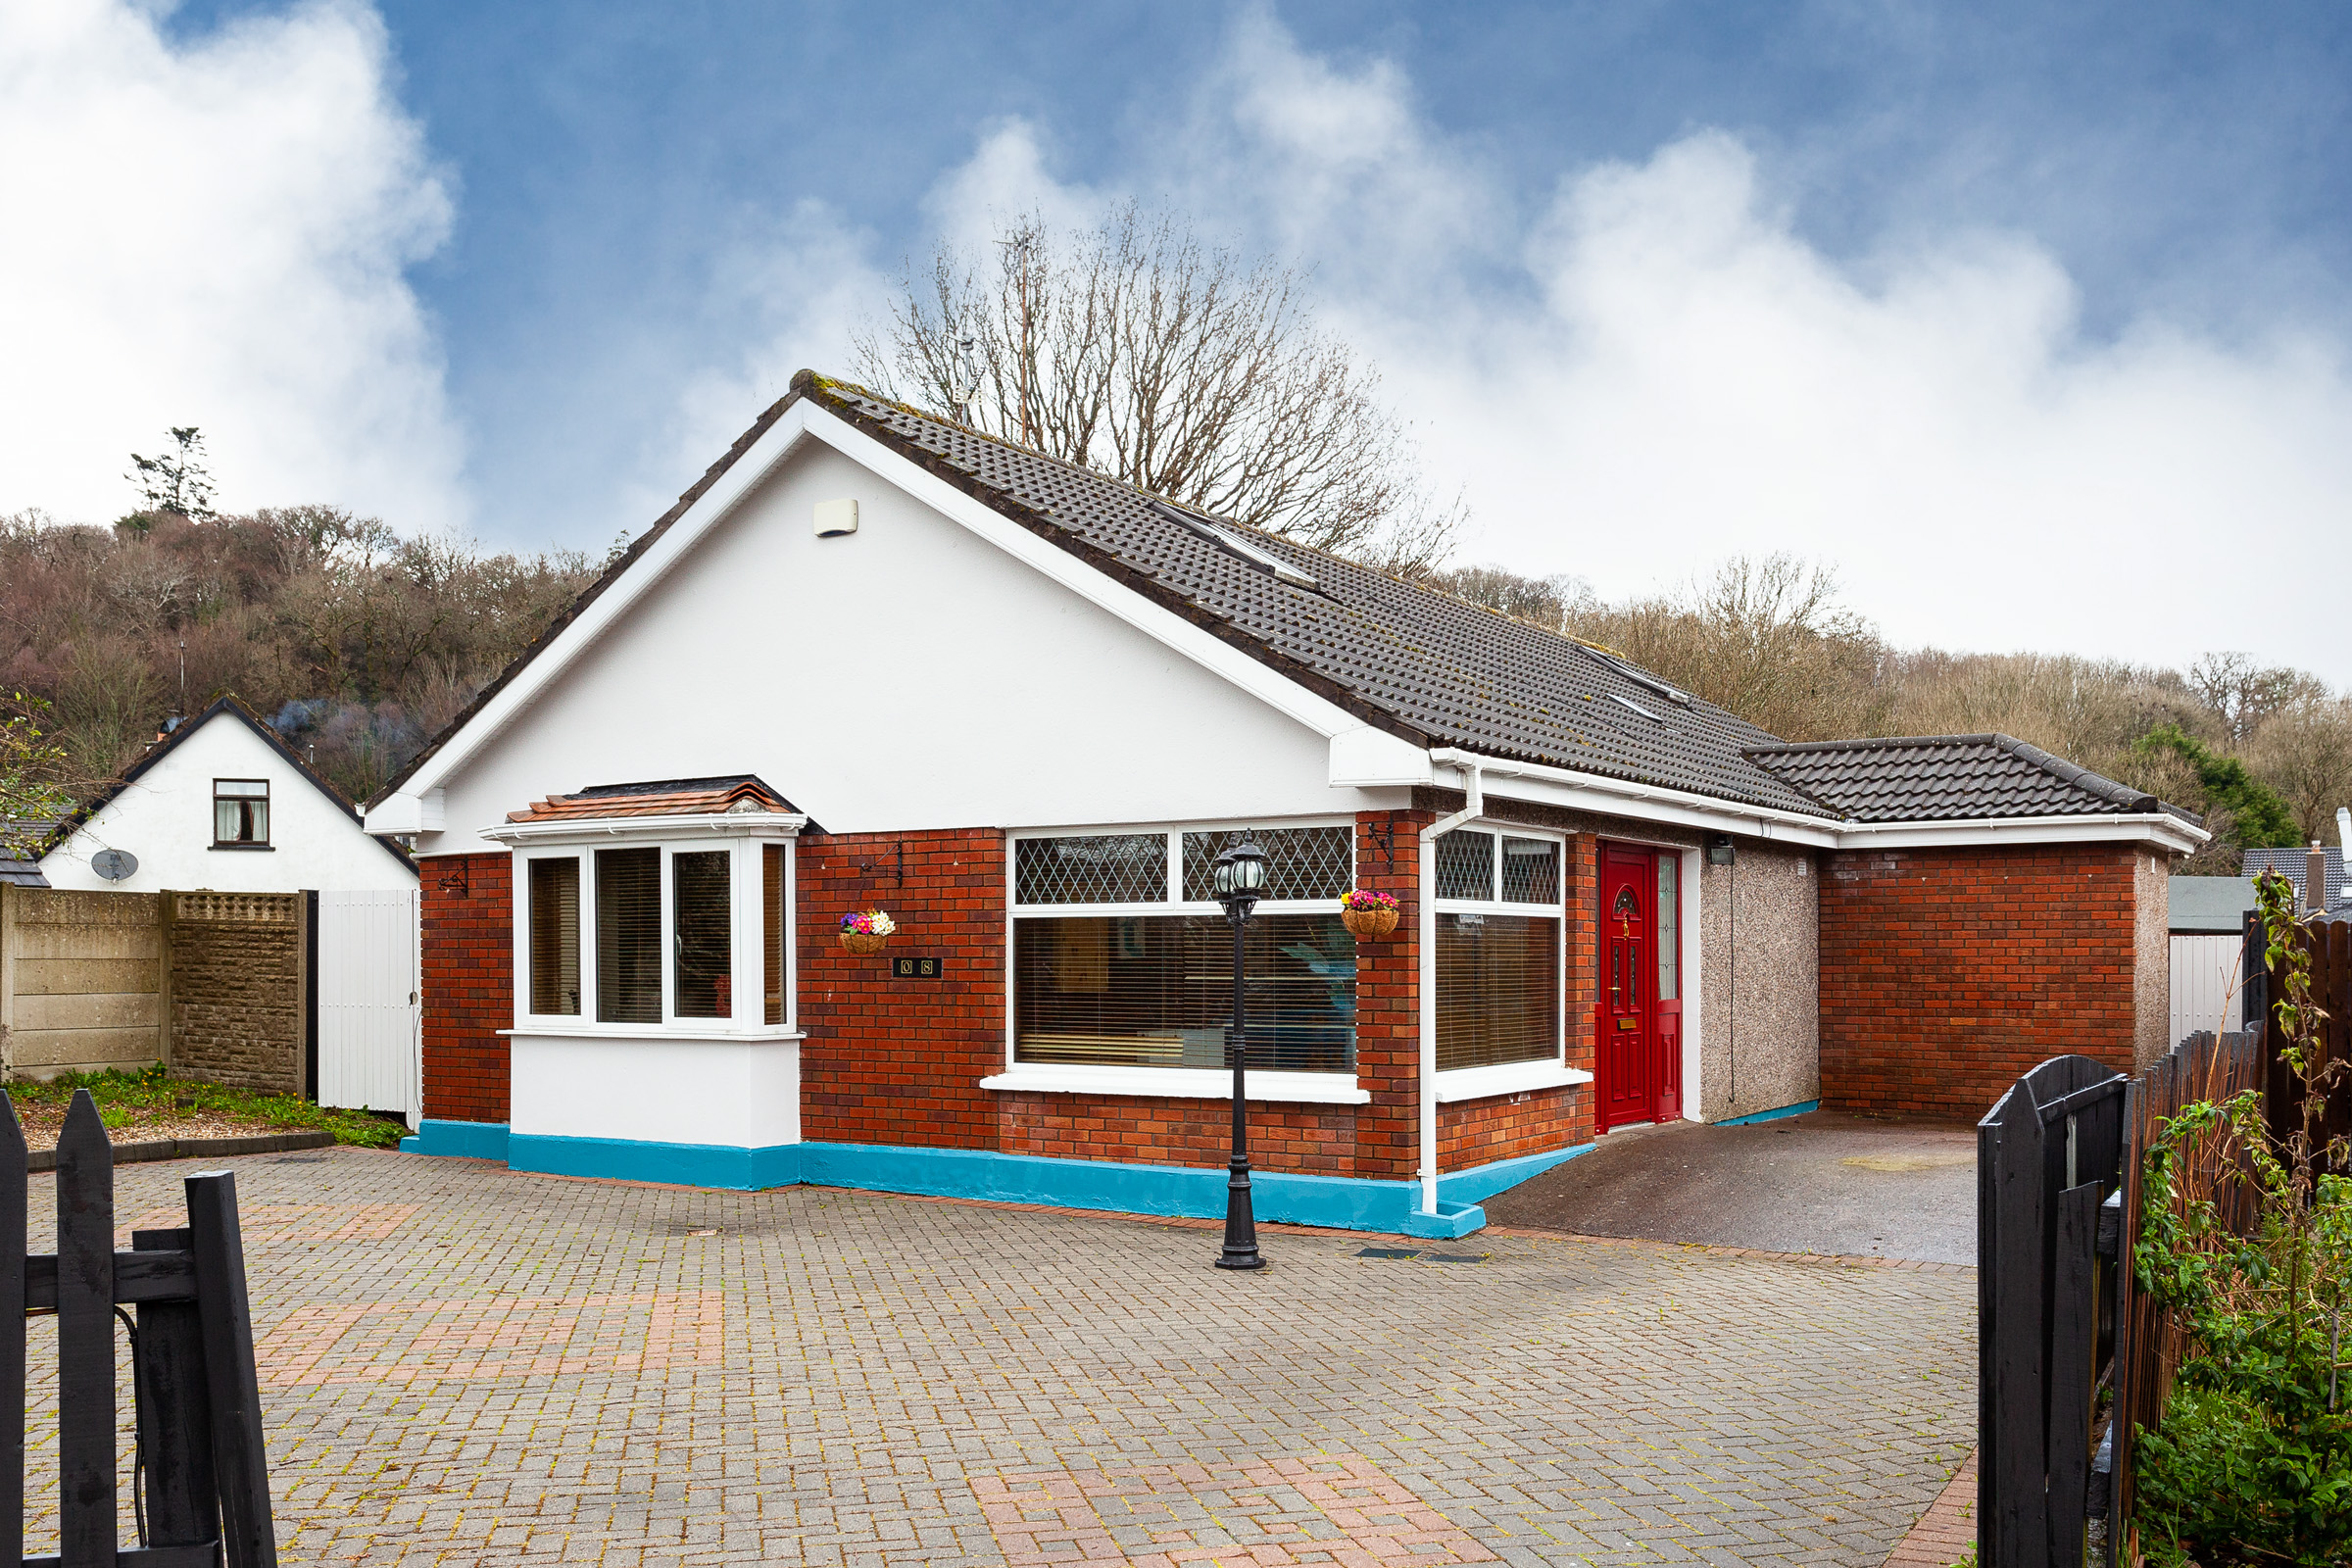
8, The Grove, Gleann Na Ri, Tower, Blarney, Co. Cork Nestling in this large spacious corner site in the much coveted Gleann Na Ré development, between Tower and Blarney, this property is sure to appeal to ta variety...
Get in touch today and let us help you achieve the result you need to move forward.