OM2 is a property market leader, delivering results across all property types. With offices in Cork and Macroom, we combine local expertise with a boutique service and close attention to detail.


OM2 is a property market leader, delivering results across all property types. With offices in Cork and Macroom, we combine local expertise with a boutique service and close attention to detail.
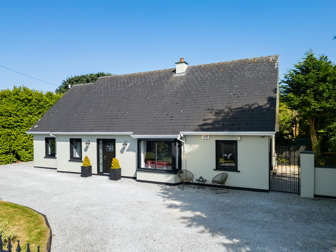
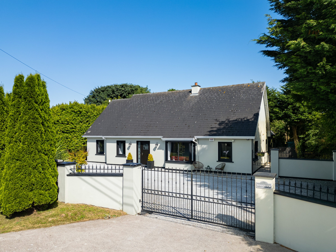
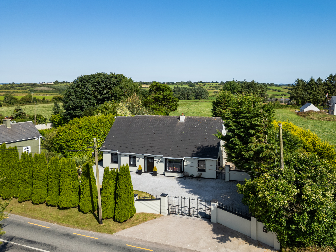
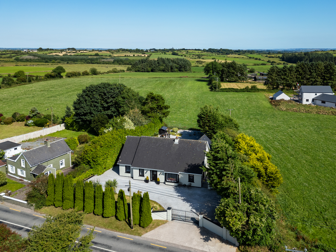
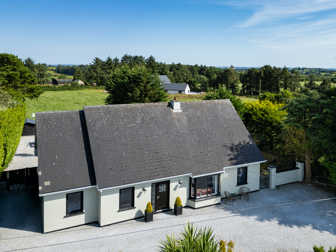
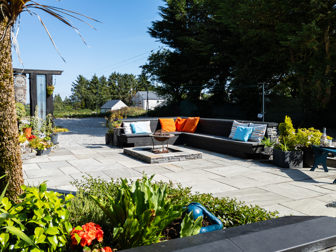
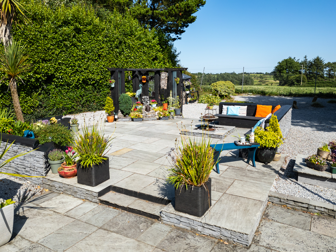
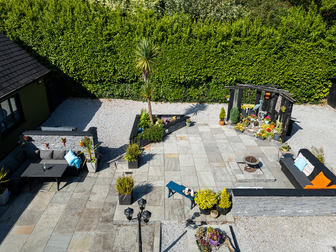
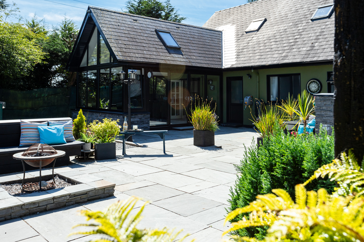
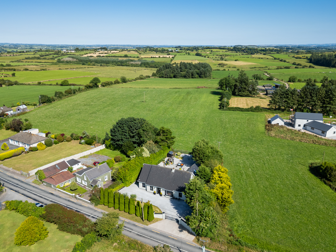
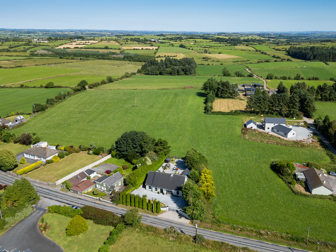
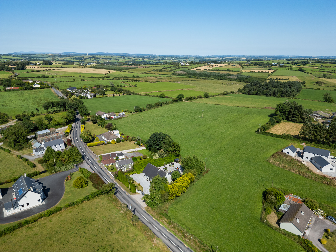
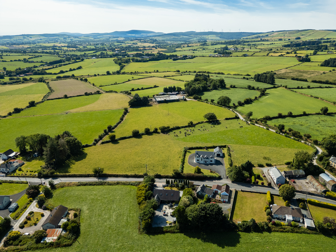
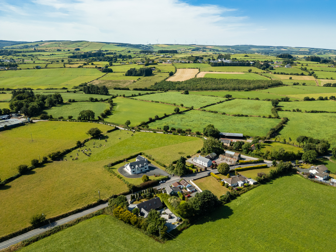
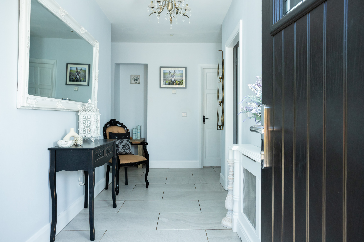
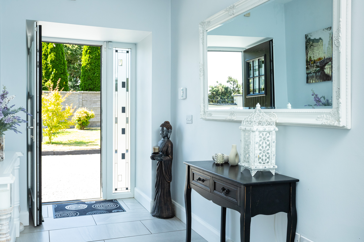
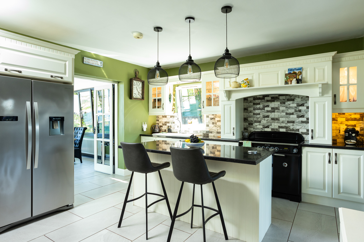
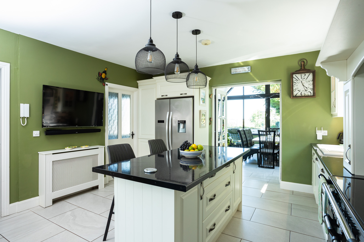
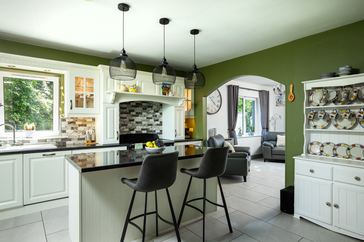
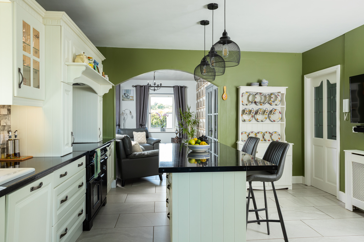
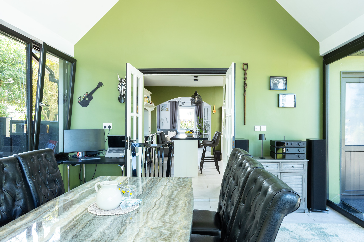
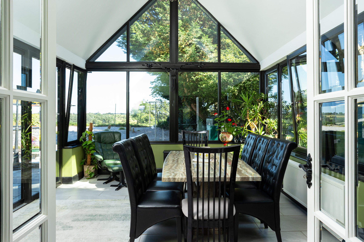
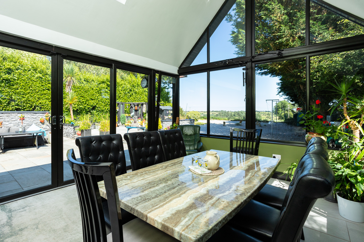
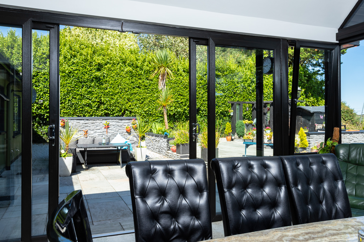
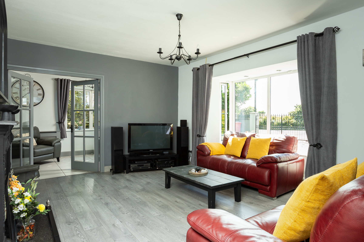
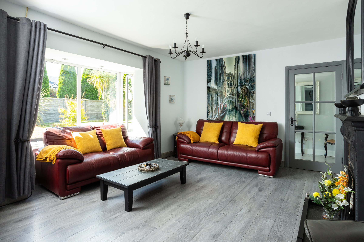
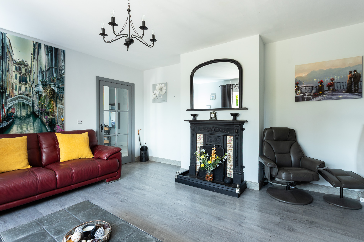
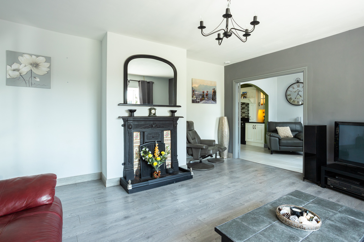
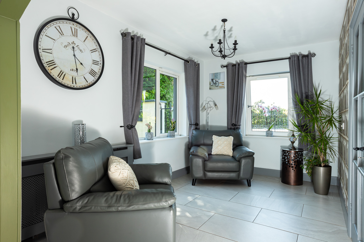
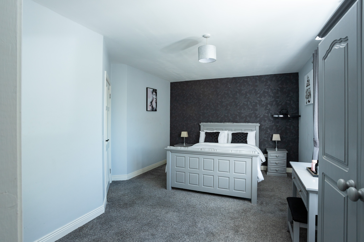
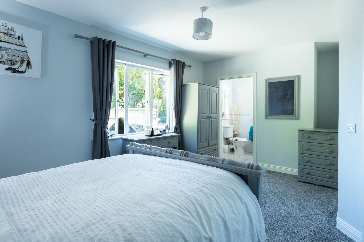
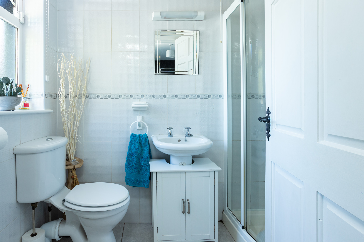
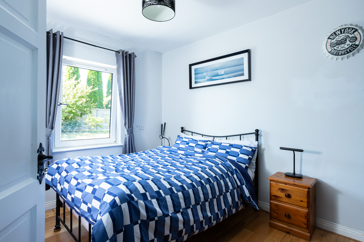
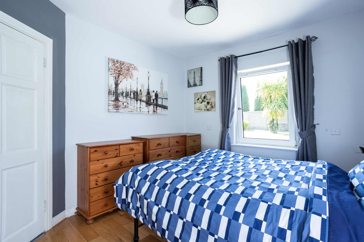
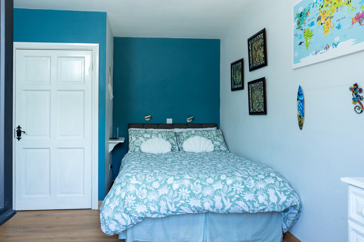
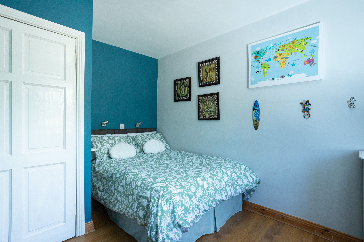
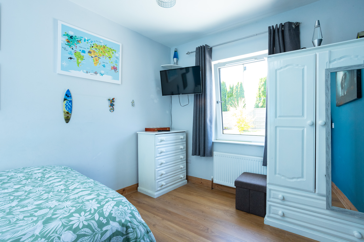
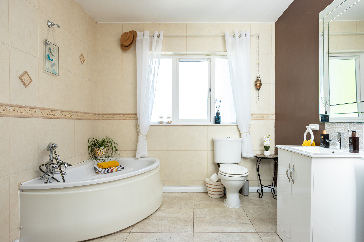
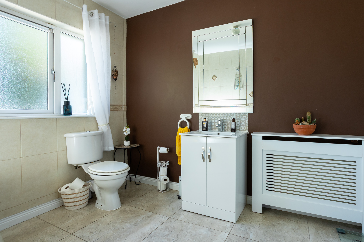
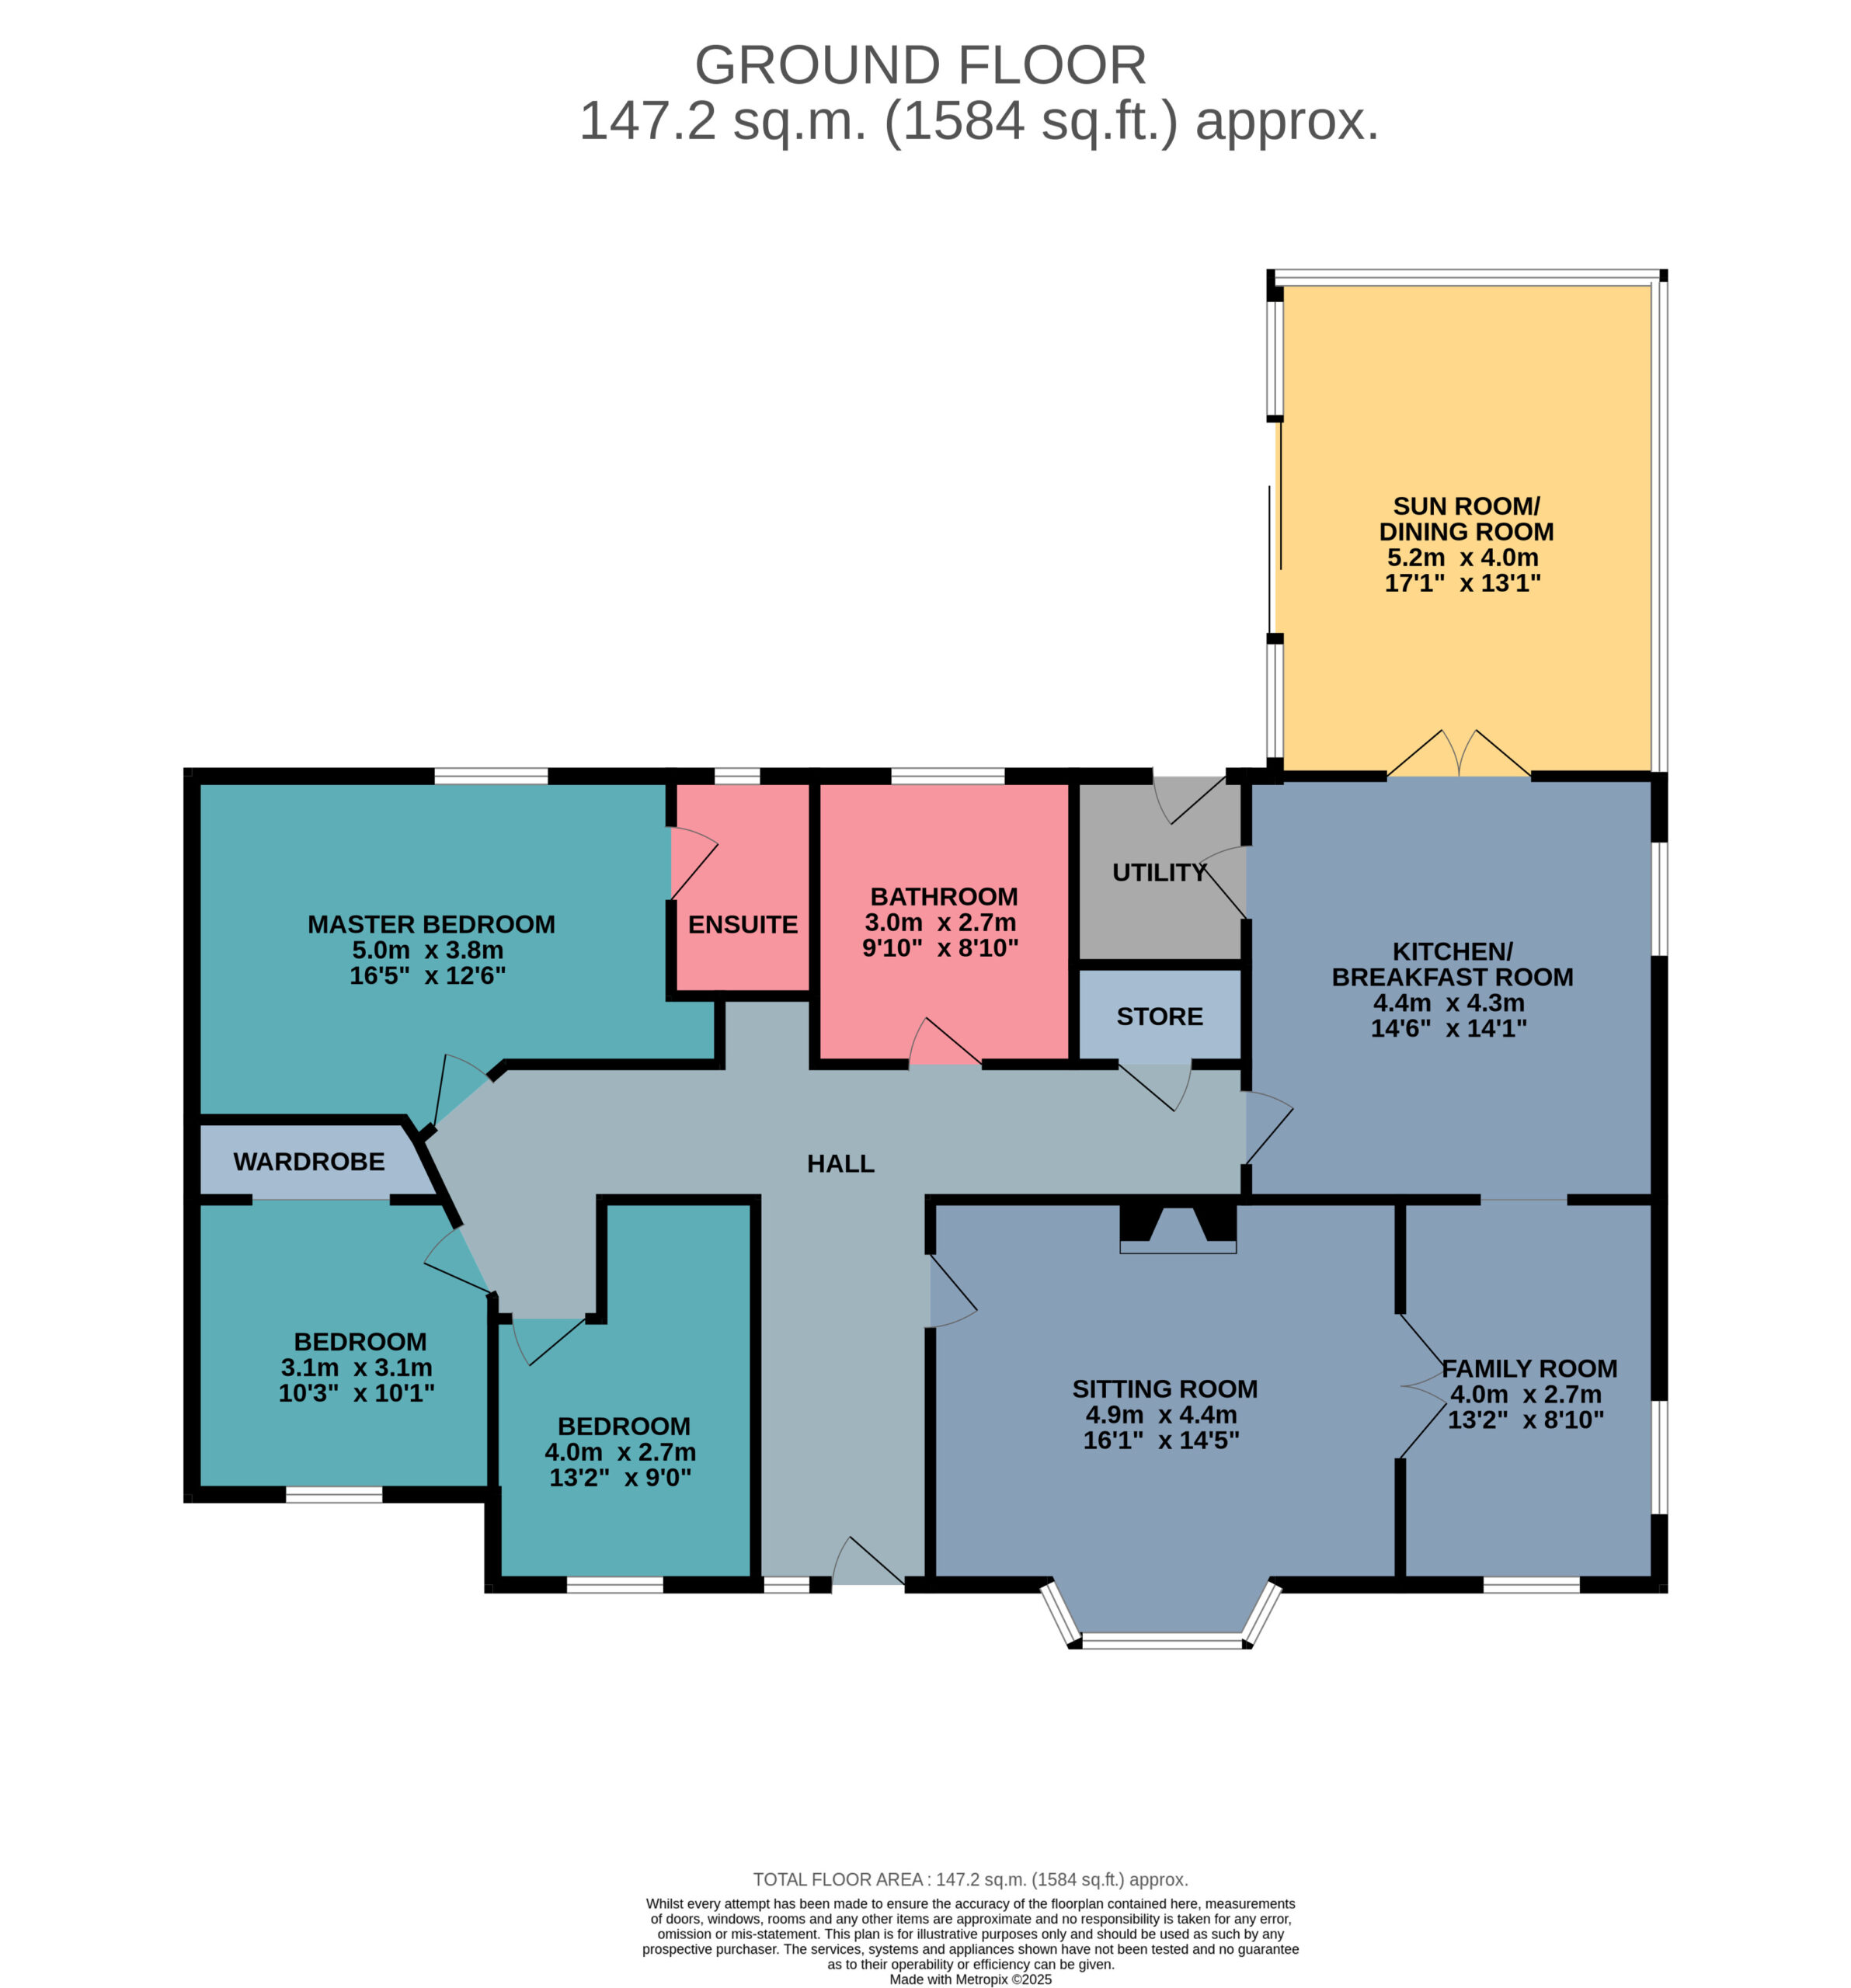


OM2 Auctioneers are delighted to present “Woodview,” a beautifully appointed three-bedroom detached family home set on a private, low-maintenance manicured site in Ballycunningham, Donoughmore, Co. Cork.
This bright and spacious residence enjoys a peaceful countryside setting, while remaining within easy reach of major towns and amenities — just 20 minutes from Ballincollig, 12 minutes from Blarney, 10 minutes from Coachford, and only 30 minutes from Cork City. Killarney is also easily accessible in under an hour.
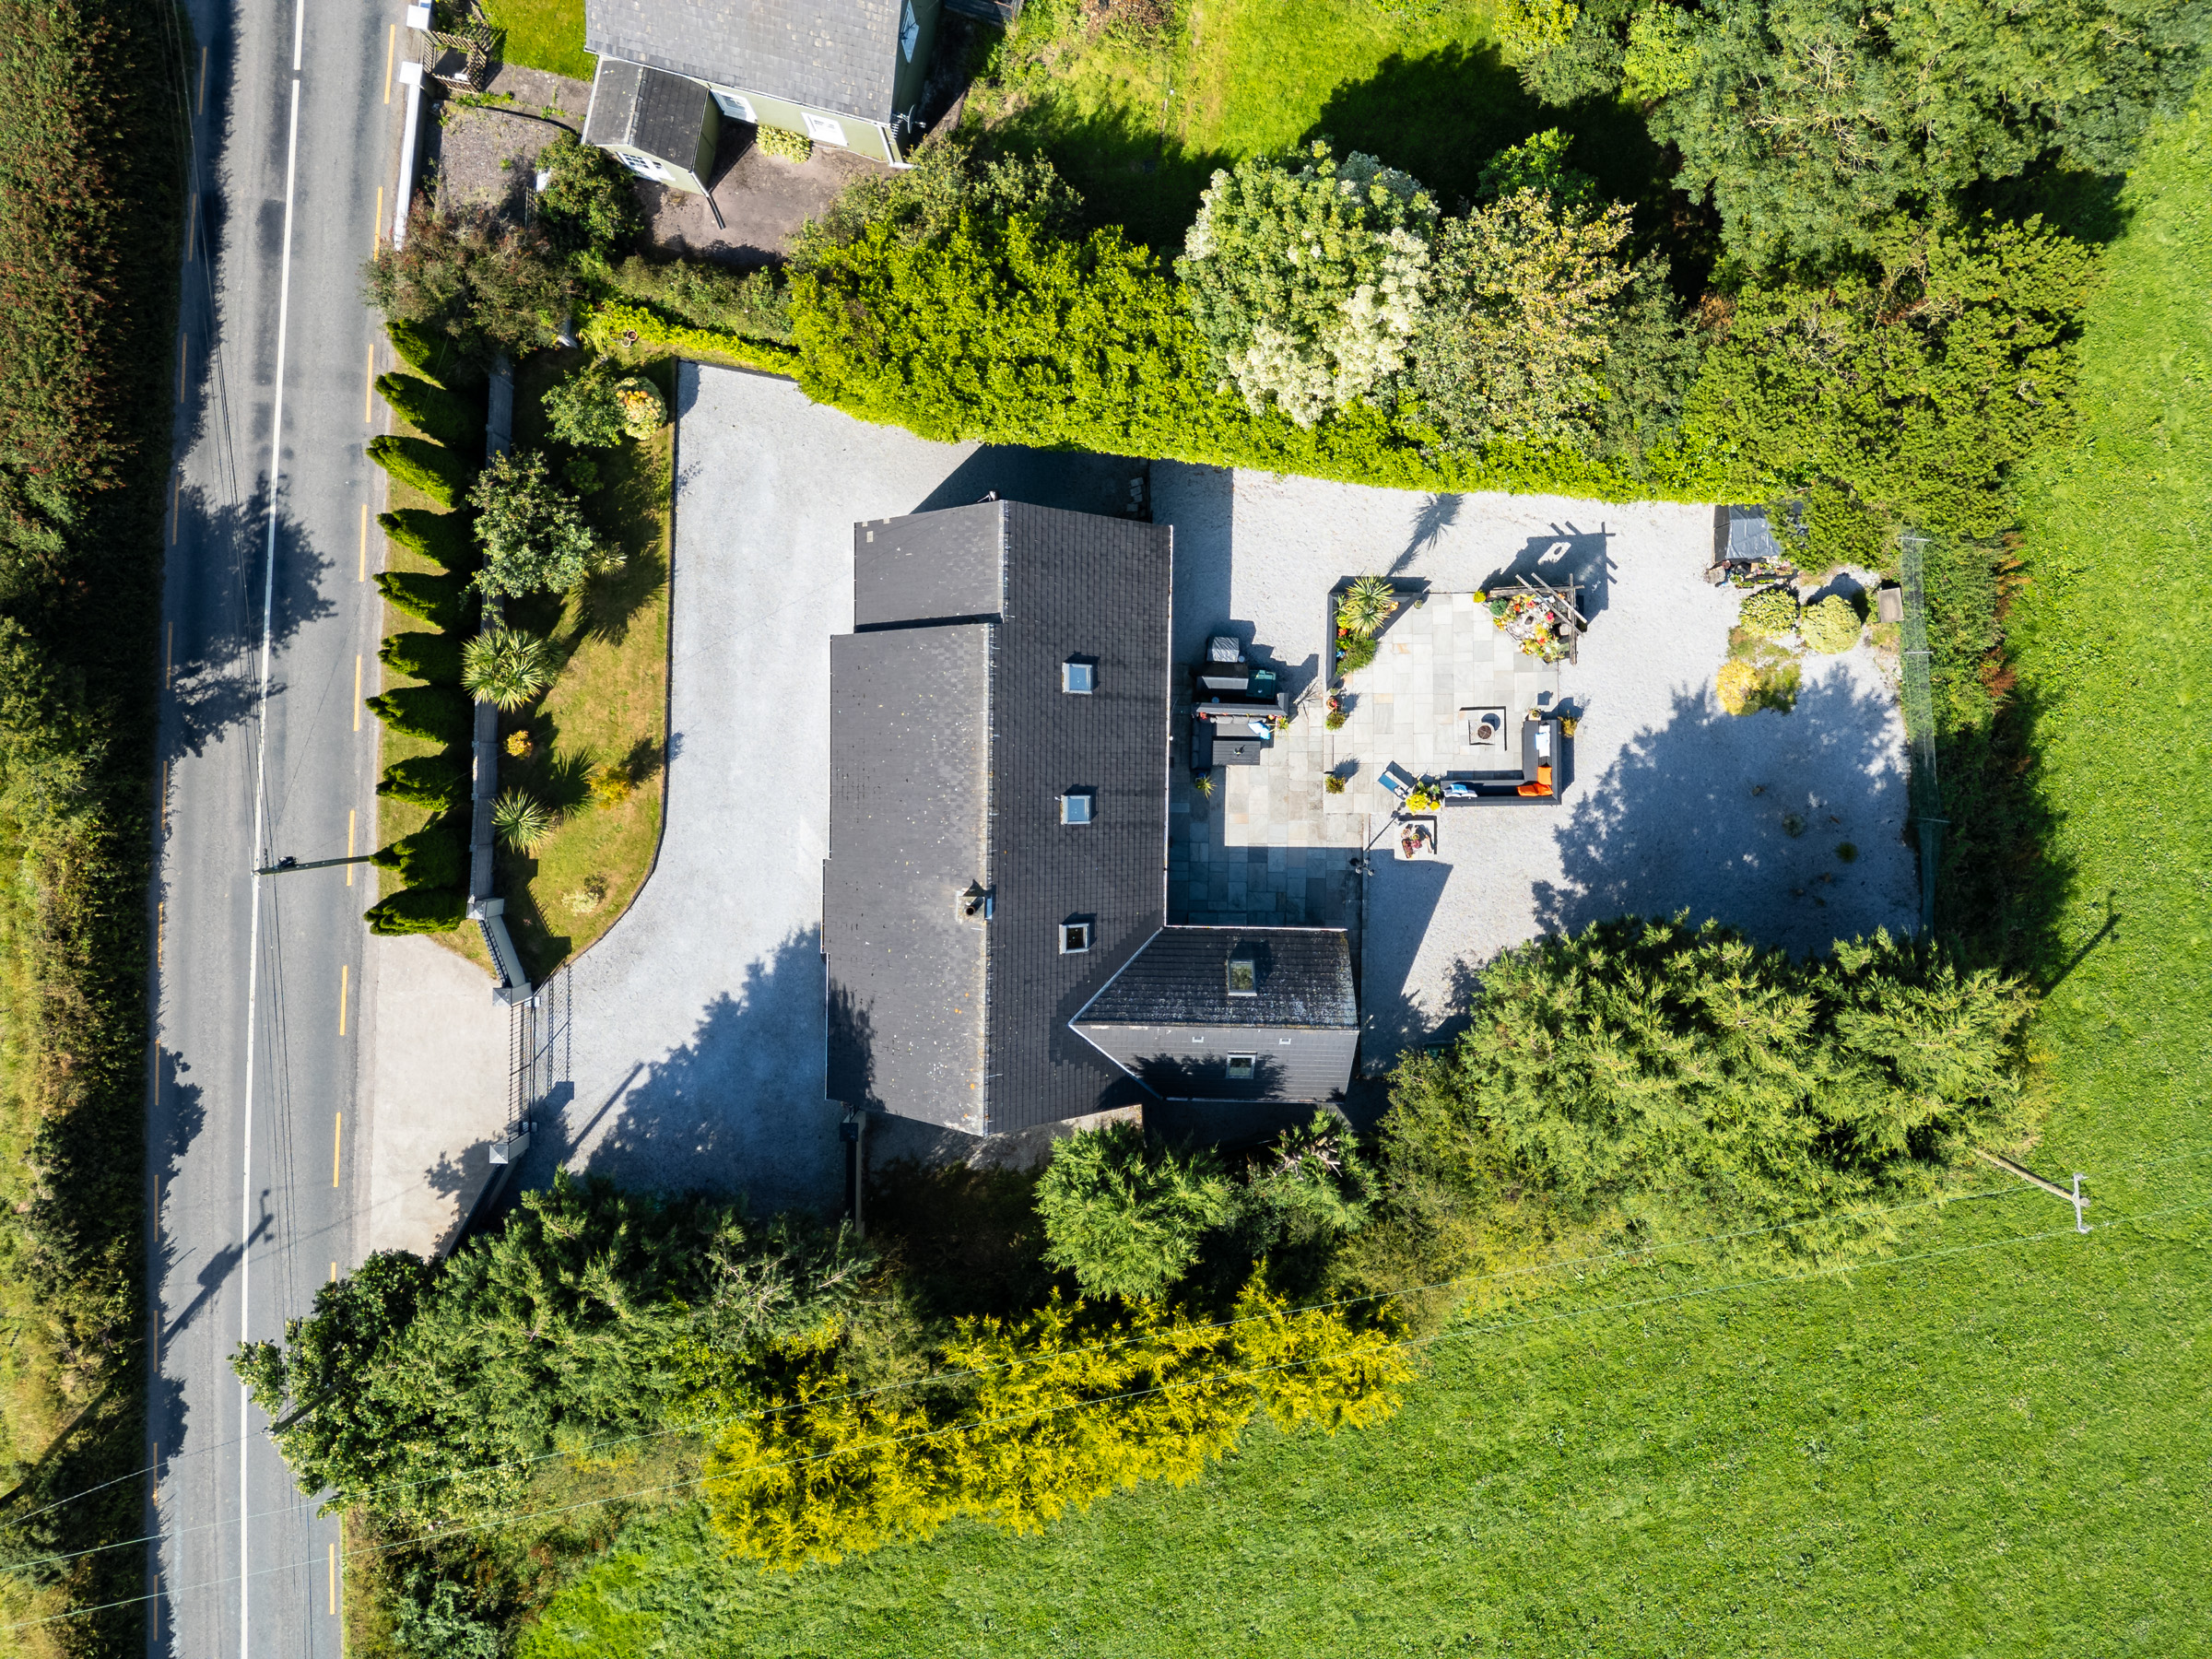
The home was constructed in 2005 and extends to c. 152 m2 , and sits on a c. 0.3-acre site.
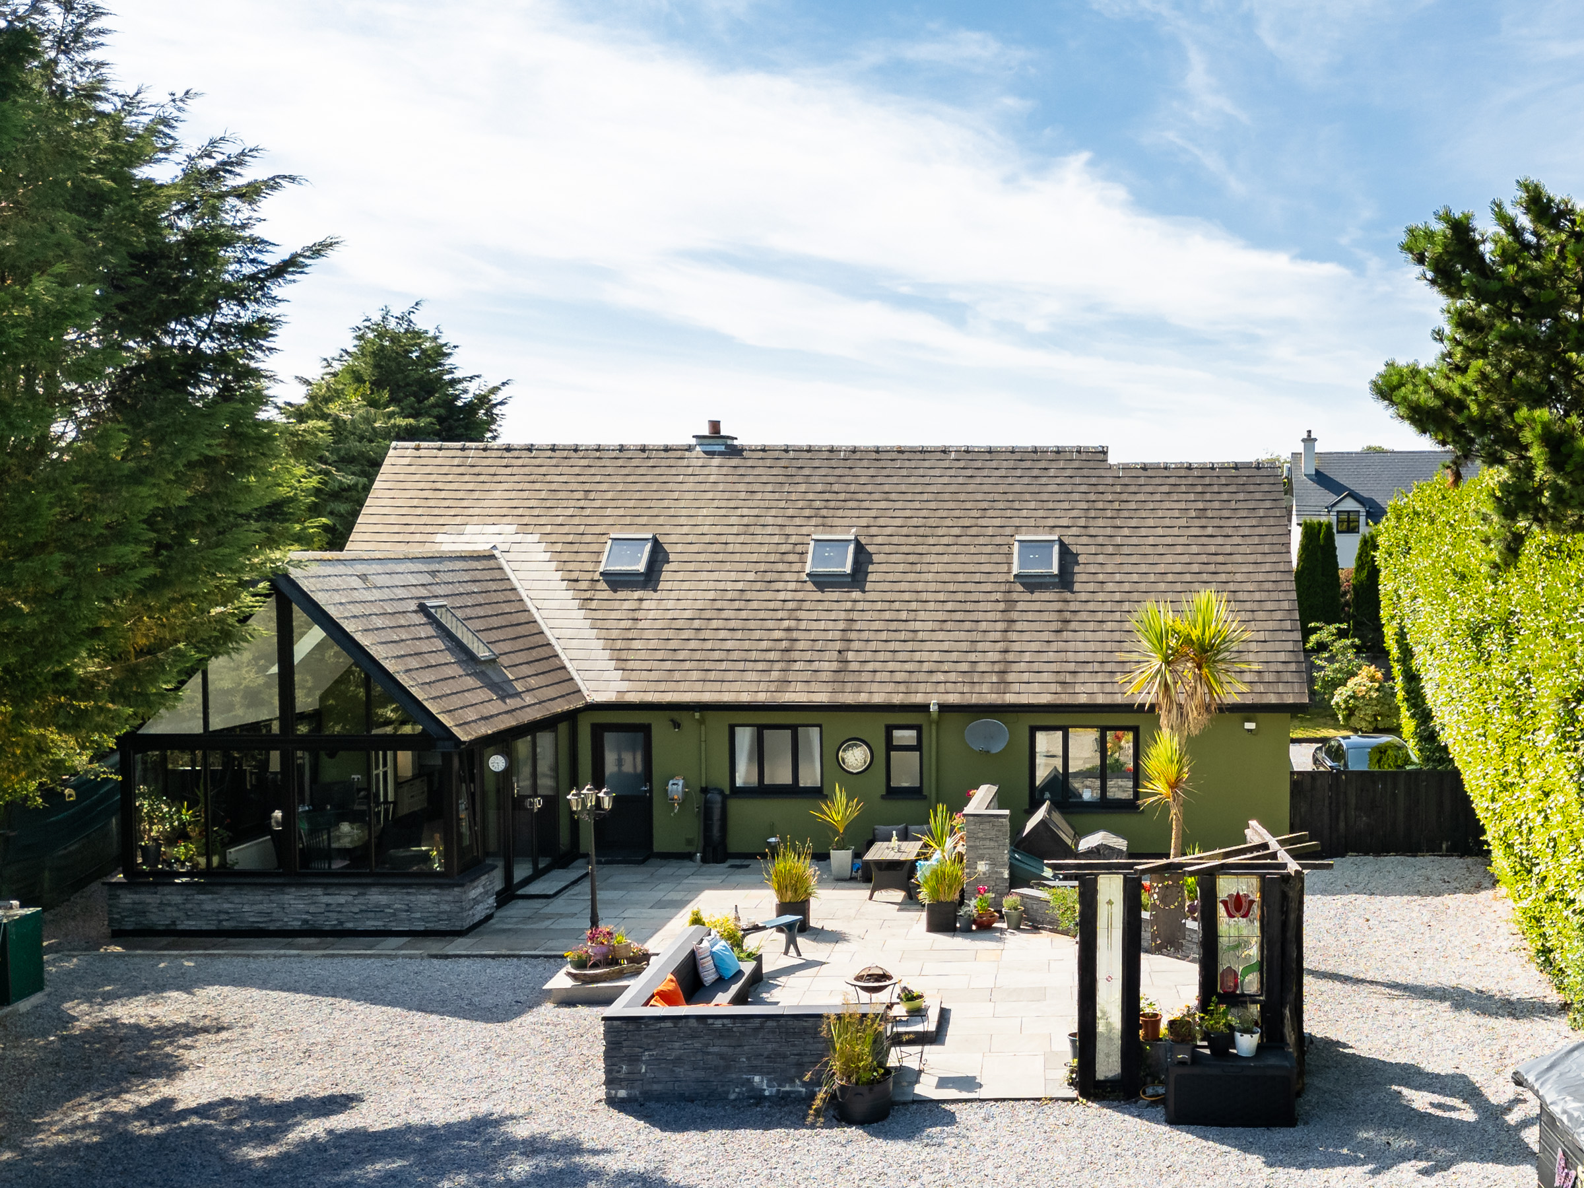
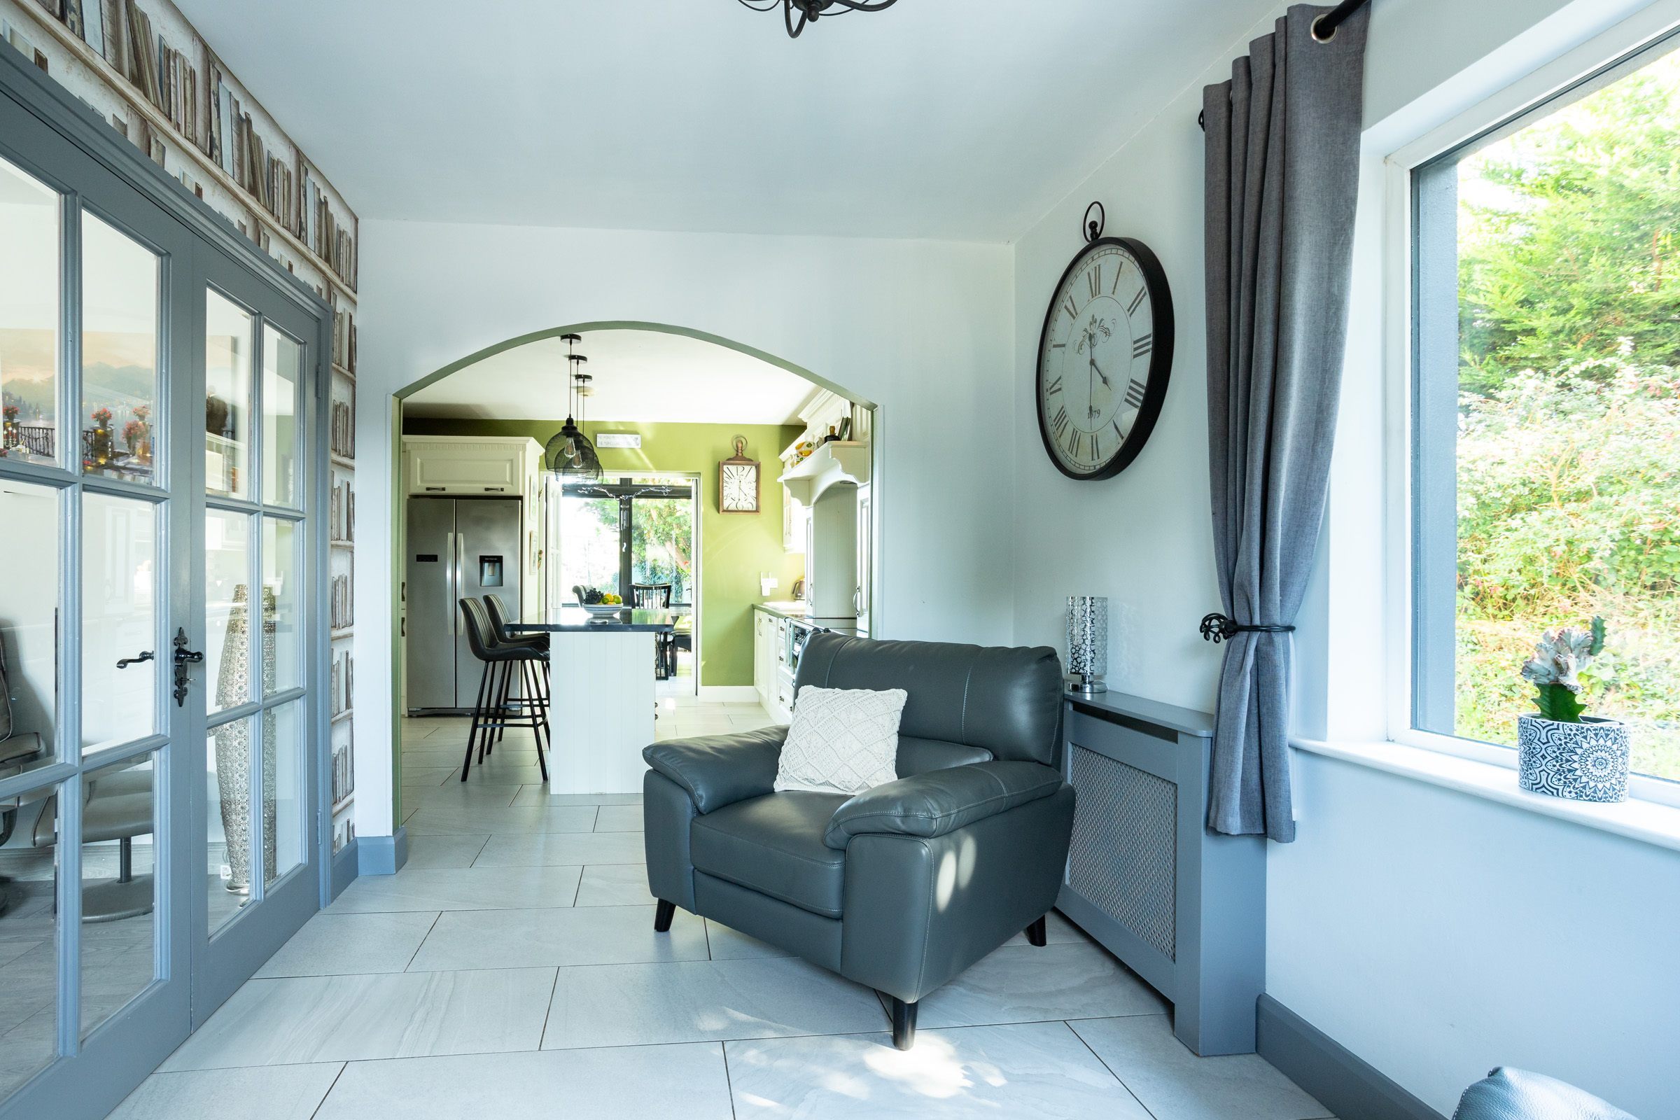
Woodview is a beautifully appointed family home and has been thoughtfully designed for modern family living, offering both comfort and practicality in equal measure. The property features a well-planned layout with a welcoming entrance hallway, a large sitting room with bay window and feature fireplace, and double doors opening into an open-plan snug and kitchen. A Rangemaster cooker with double oven makes this an ideal kitchen for home cooks and double doors lead to a south-facing sunroom with vaulted ceiling and A-rated windows, creating a warm and inviting living space all year round. Sliding patio doors provide access to the rear garden and patio area, while the adjoining utility room offers additional storage and garden access.
There are three generous double bedrooms, including one ensuite, along with a spacious family bathroom and a hot press. The property has an impressive B2 BER Rating and so a purchaser will be able to avail of a Green Mortgage. There is also high-speed fibre-optic broadband — ideal for remote working.
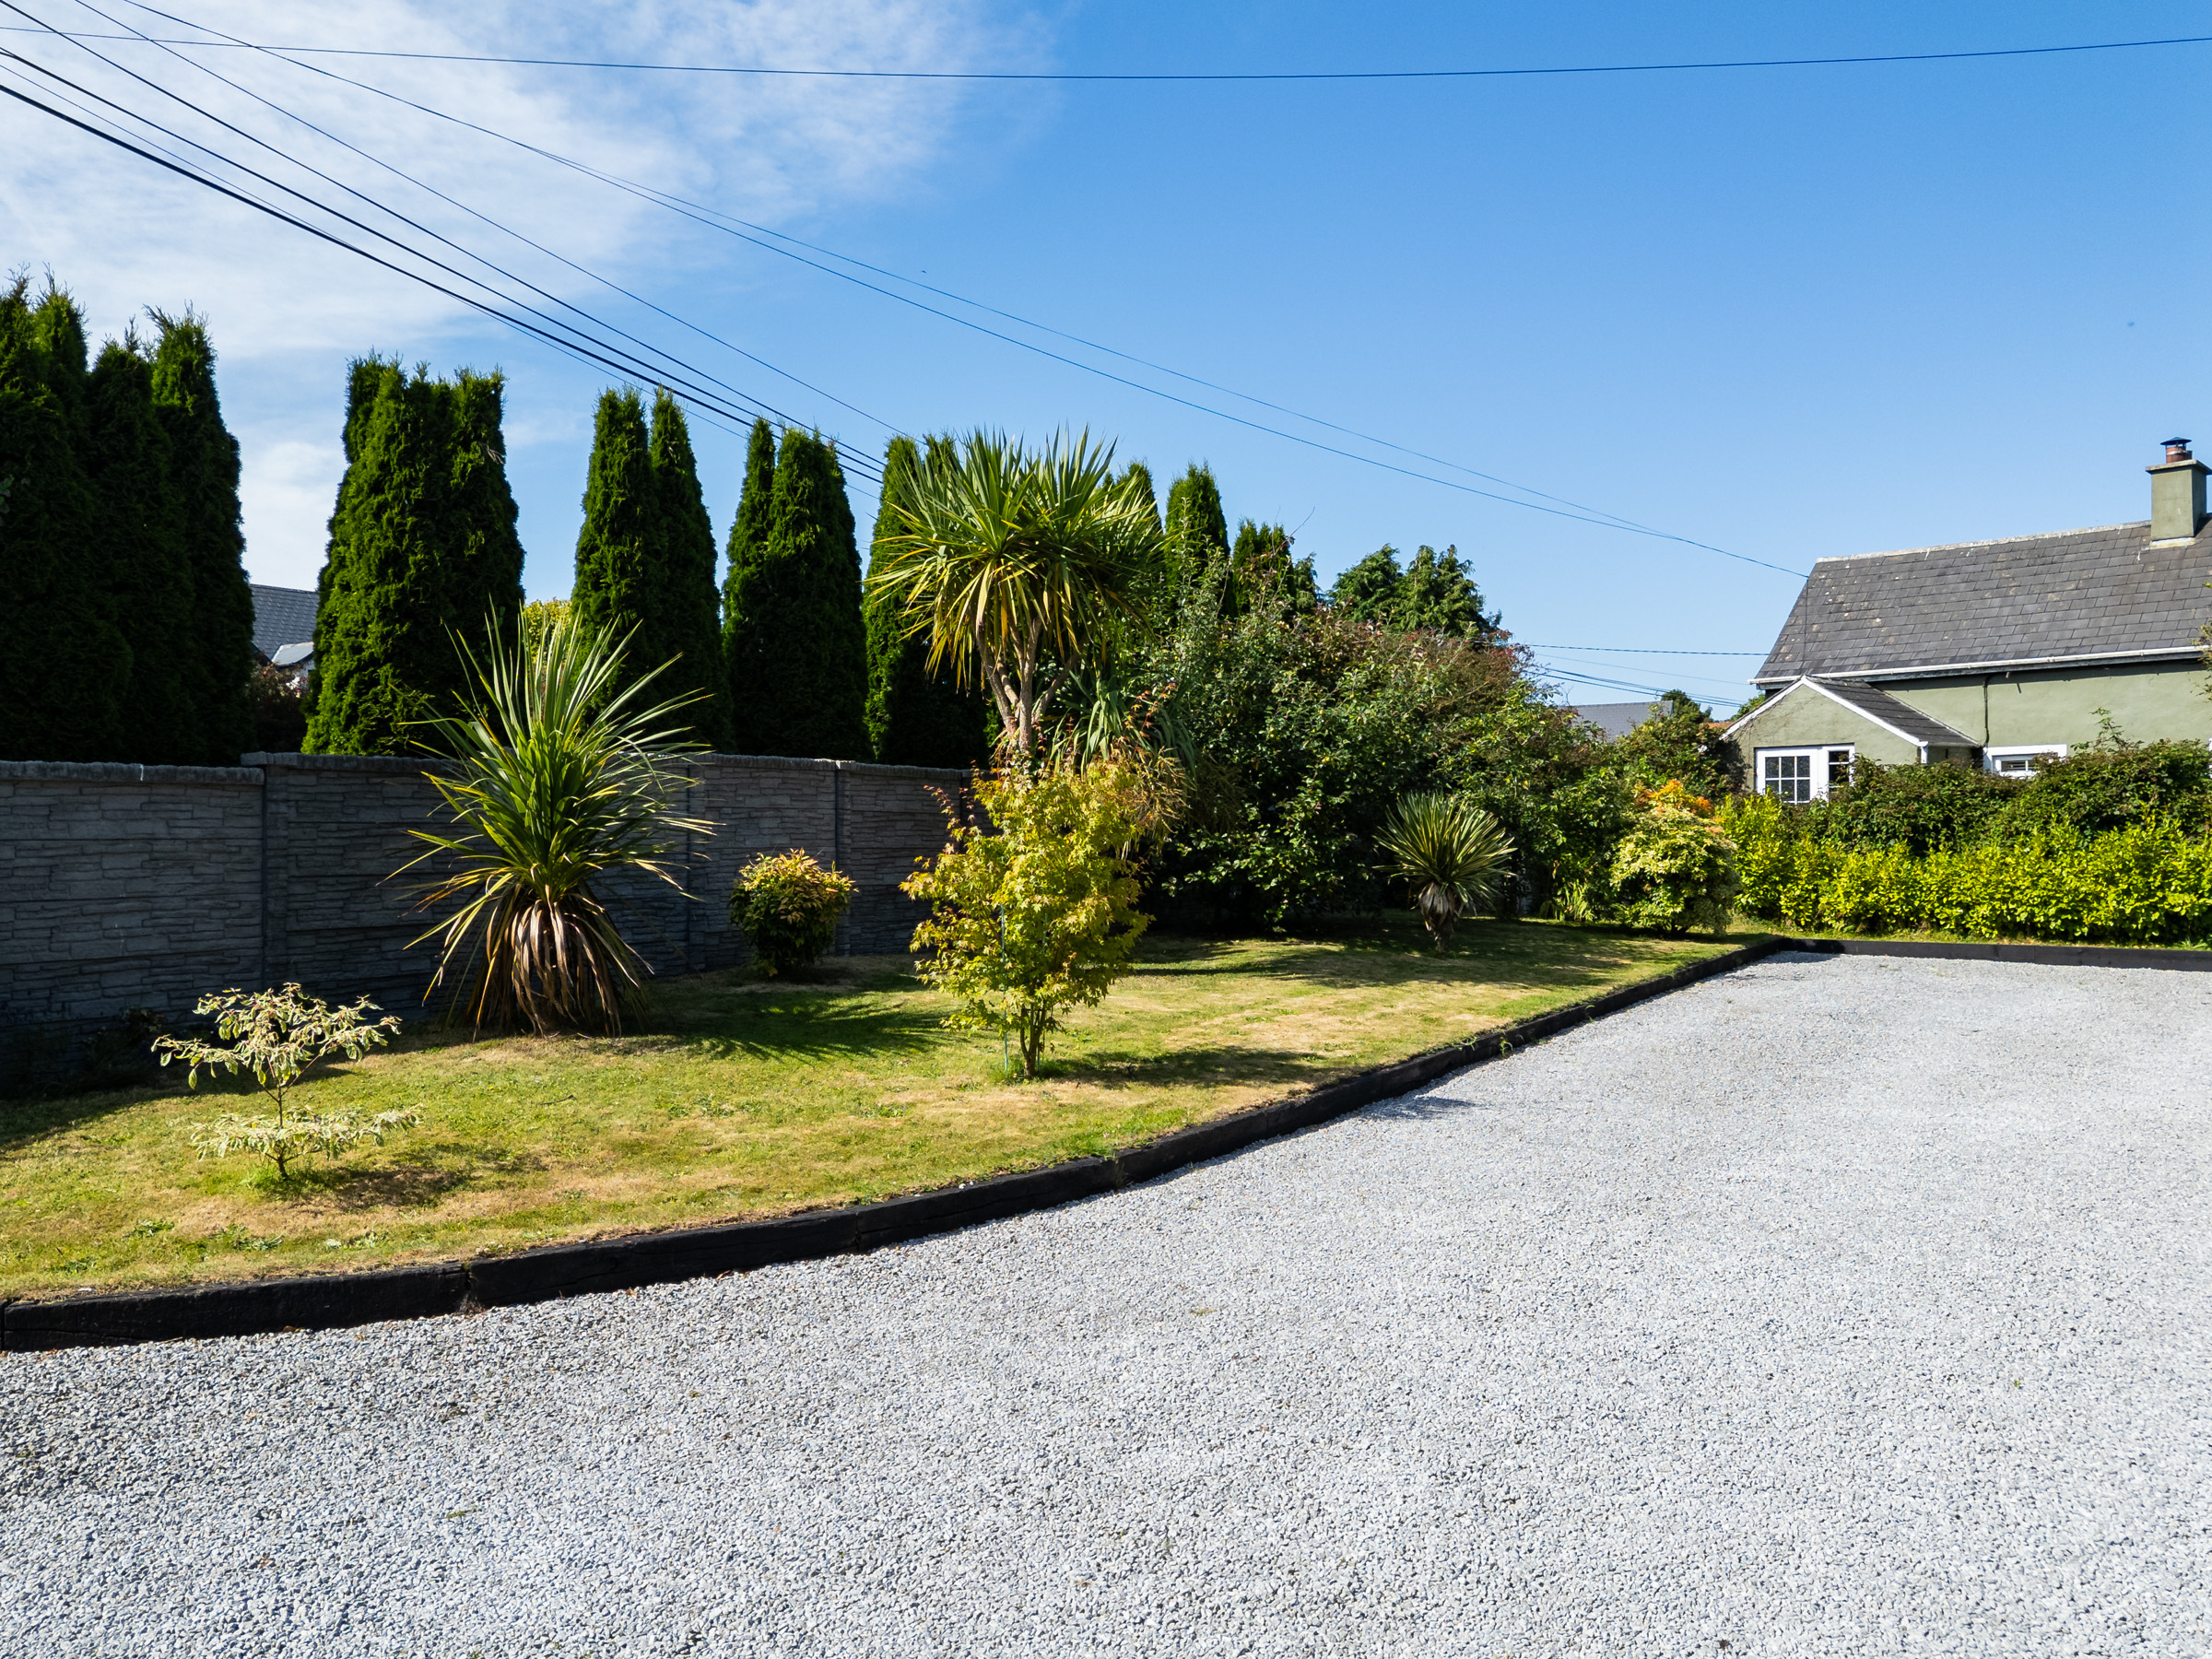
Externally, the home is approached by an attractive gravelled driveway with mature planting, concrete panel fencing, electric wrought iron gates with intercom for added privacy and security.
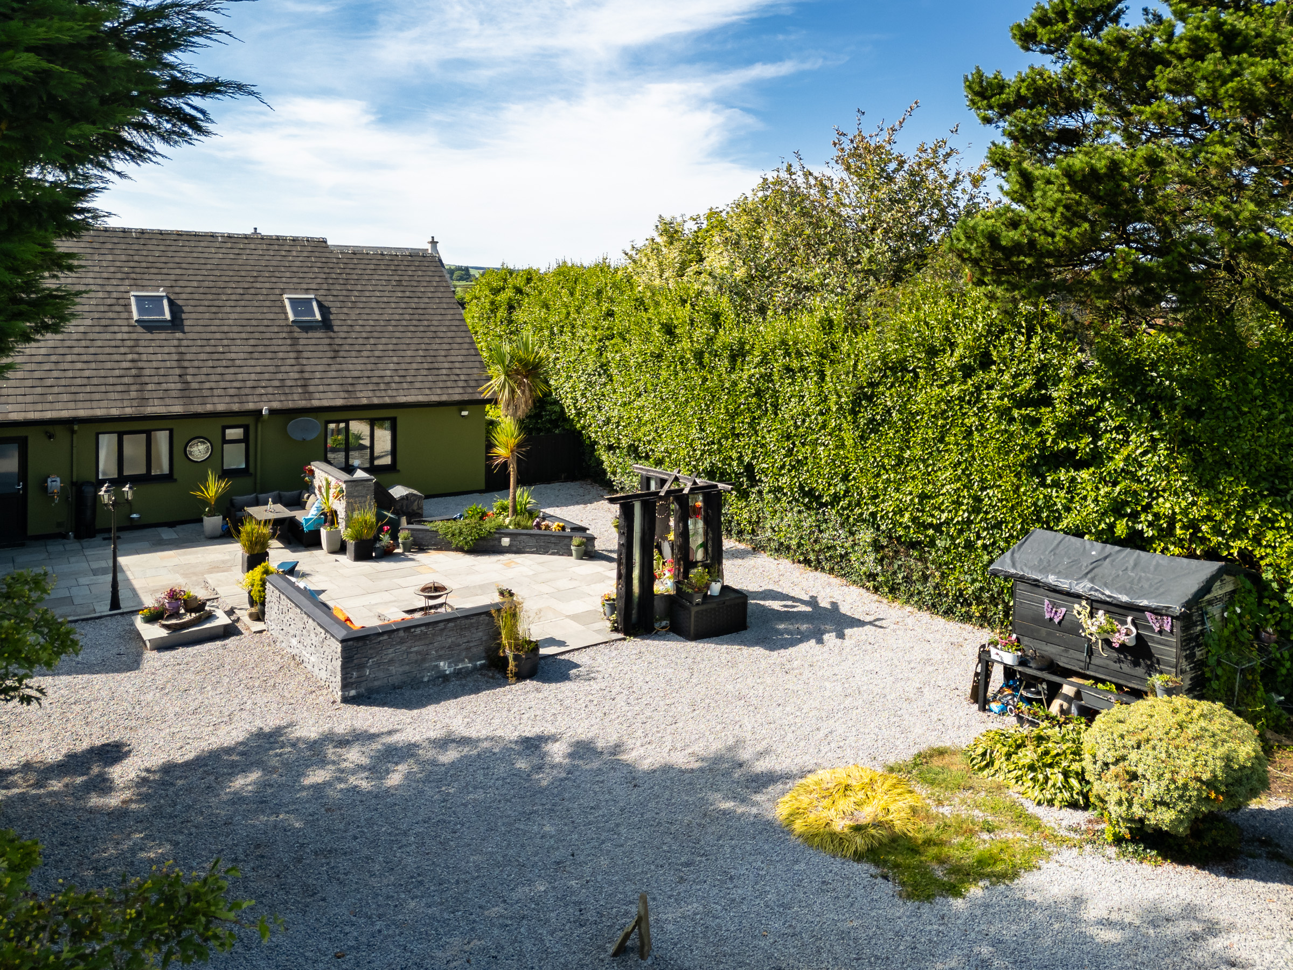
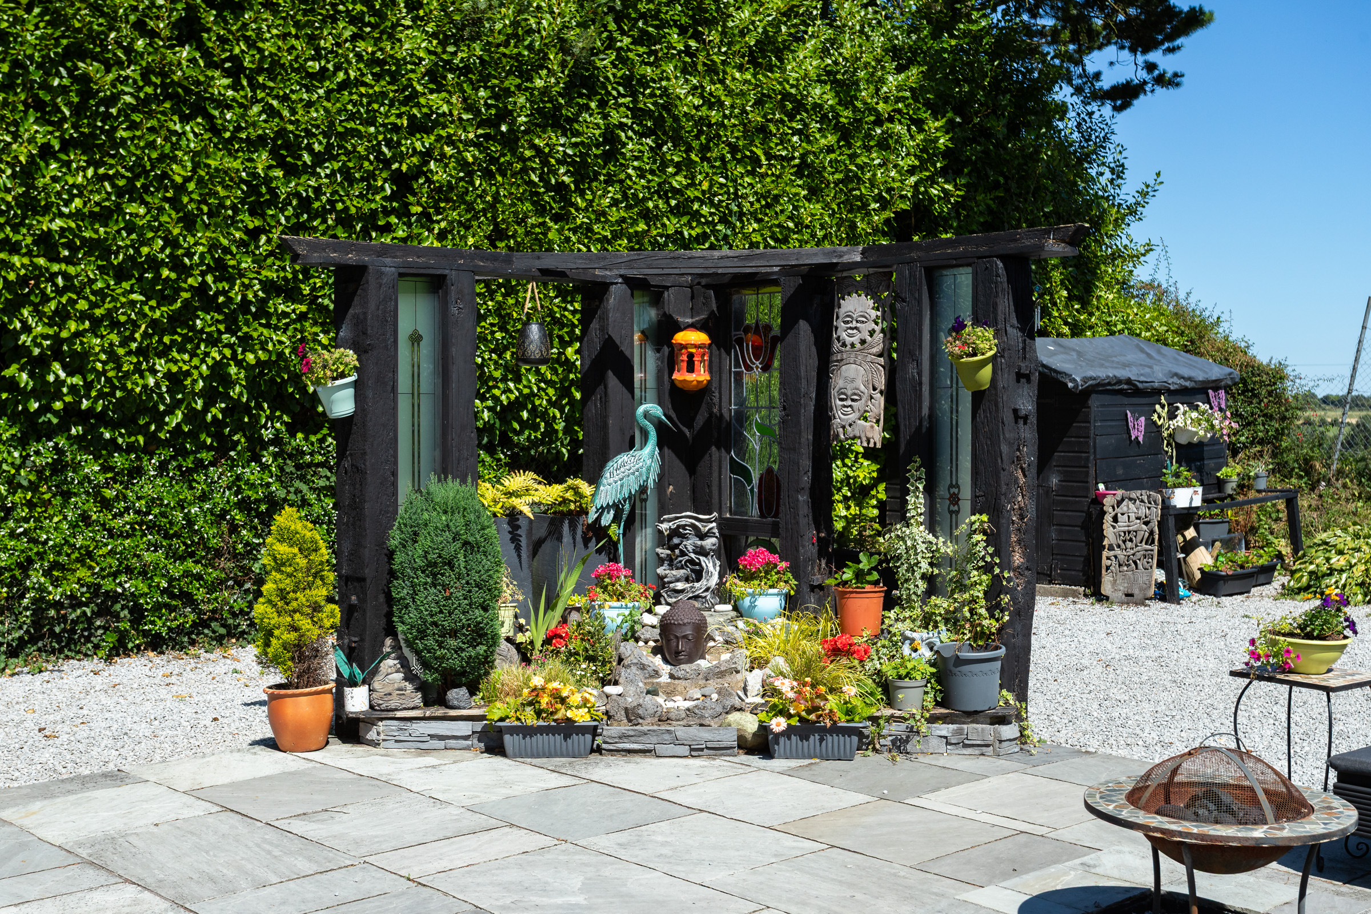
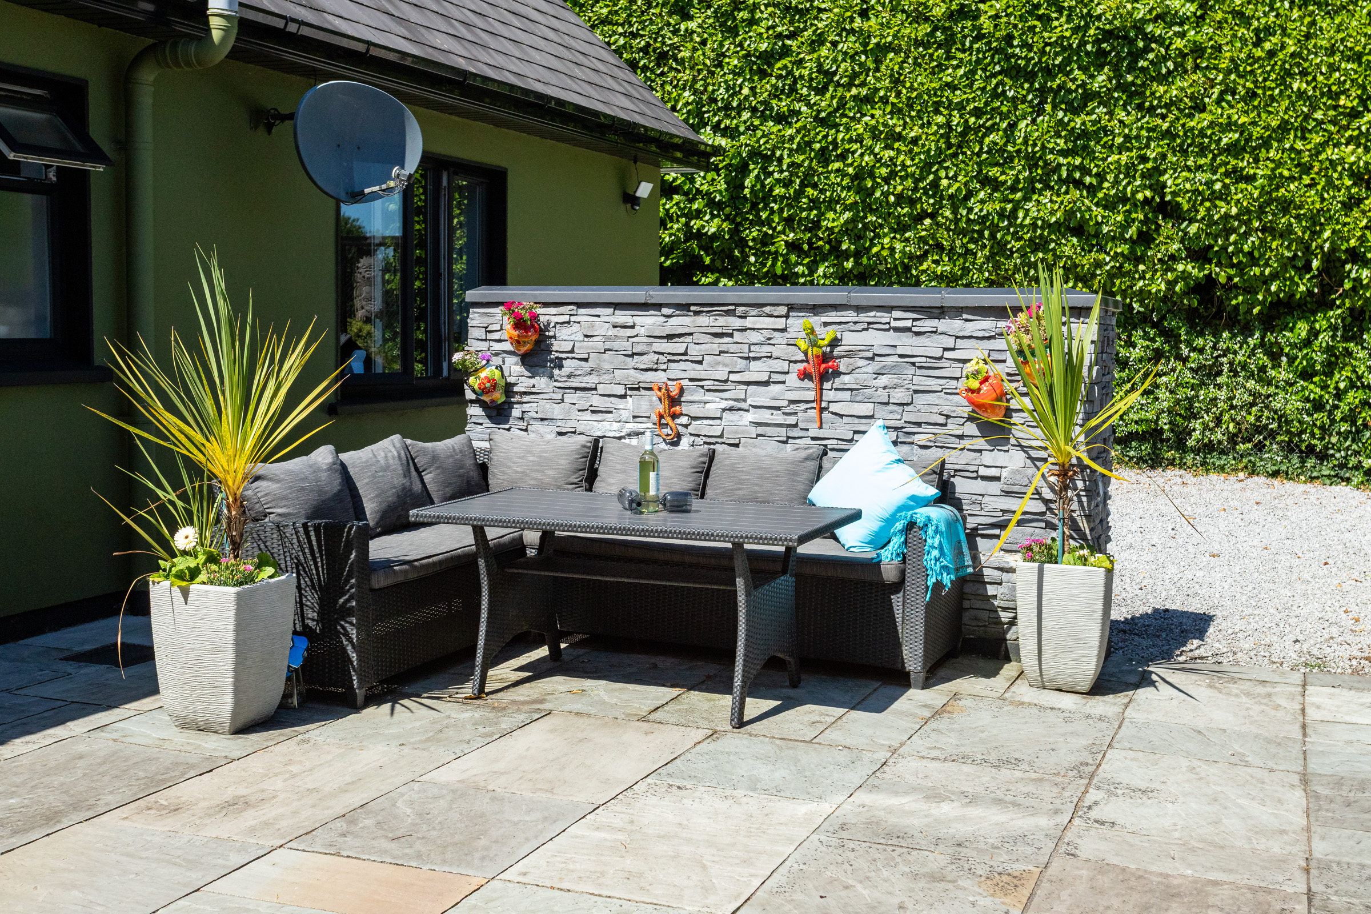
The fully enclosed rear garden is a tranquil haven with scenic views, split-level patio, decorative stonework, and a beautifully designed Japanese-style rockery and water feature, built-in seating surrounds a firepit area — perfect for outdoor entertaining — with external double sockets located nearby for convenience. The space is entirely secure, making it safe for children and pets.
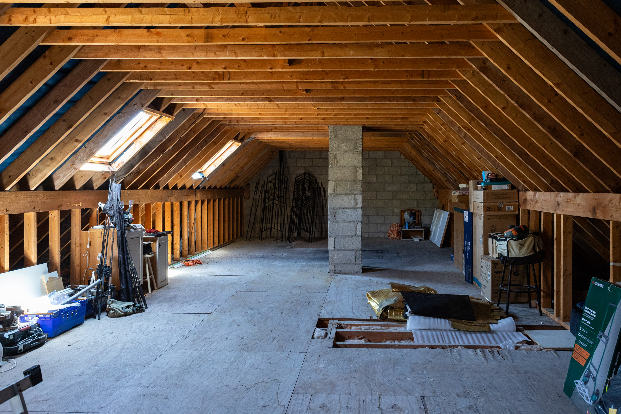
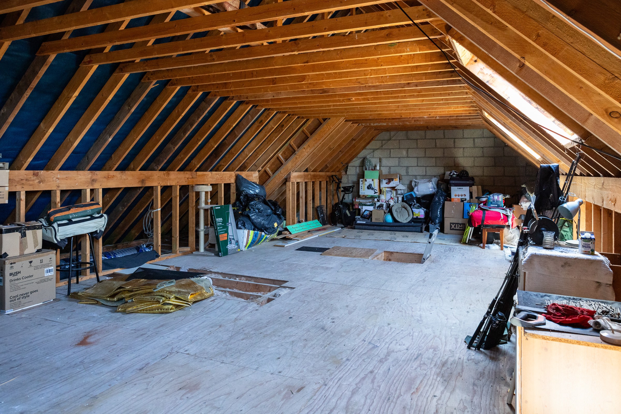
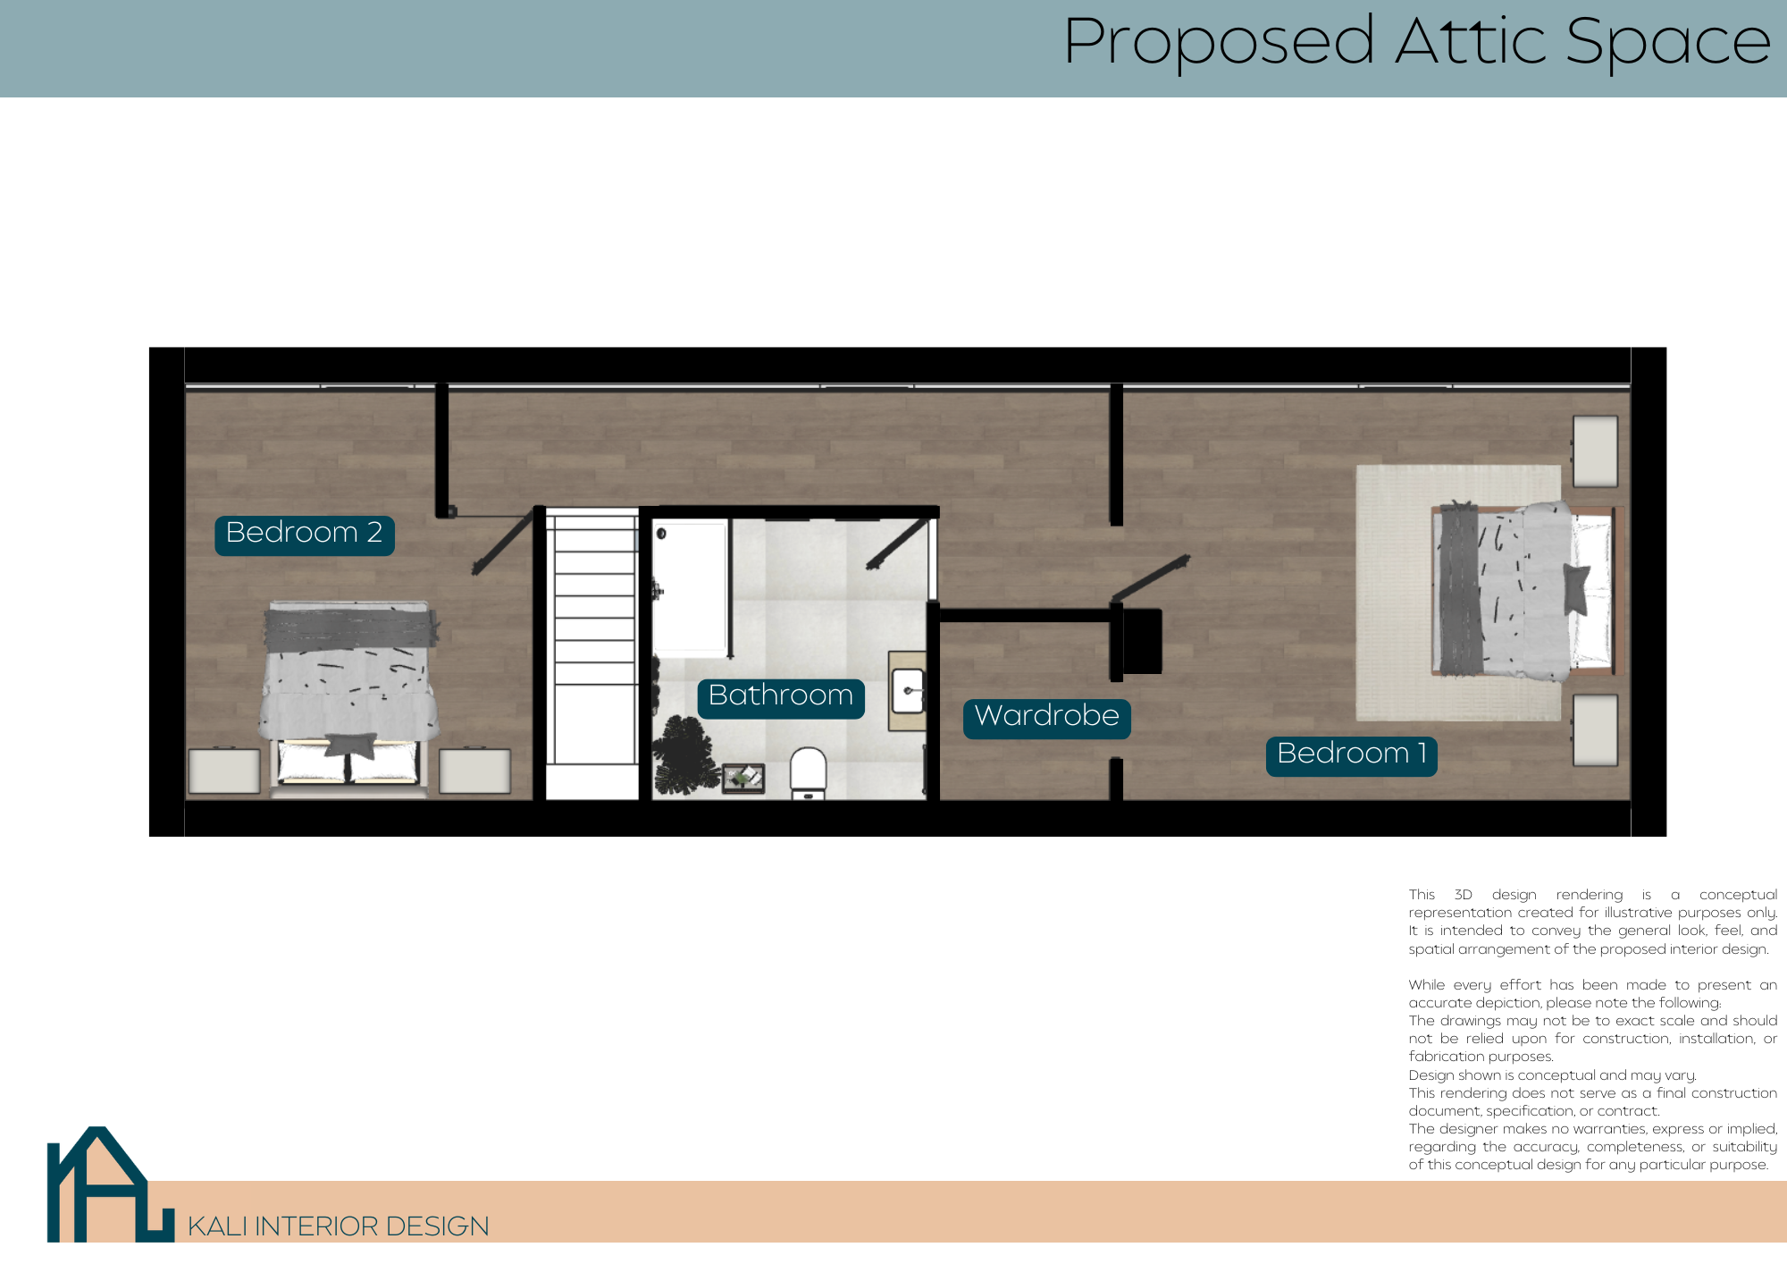
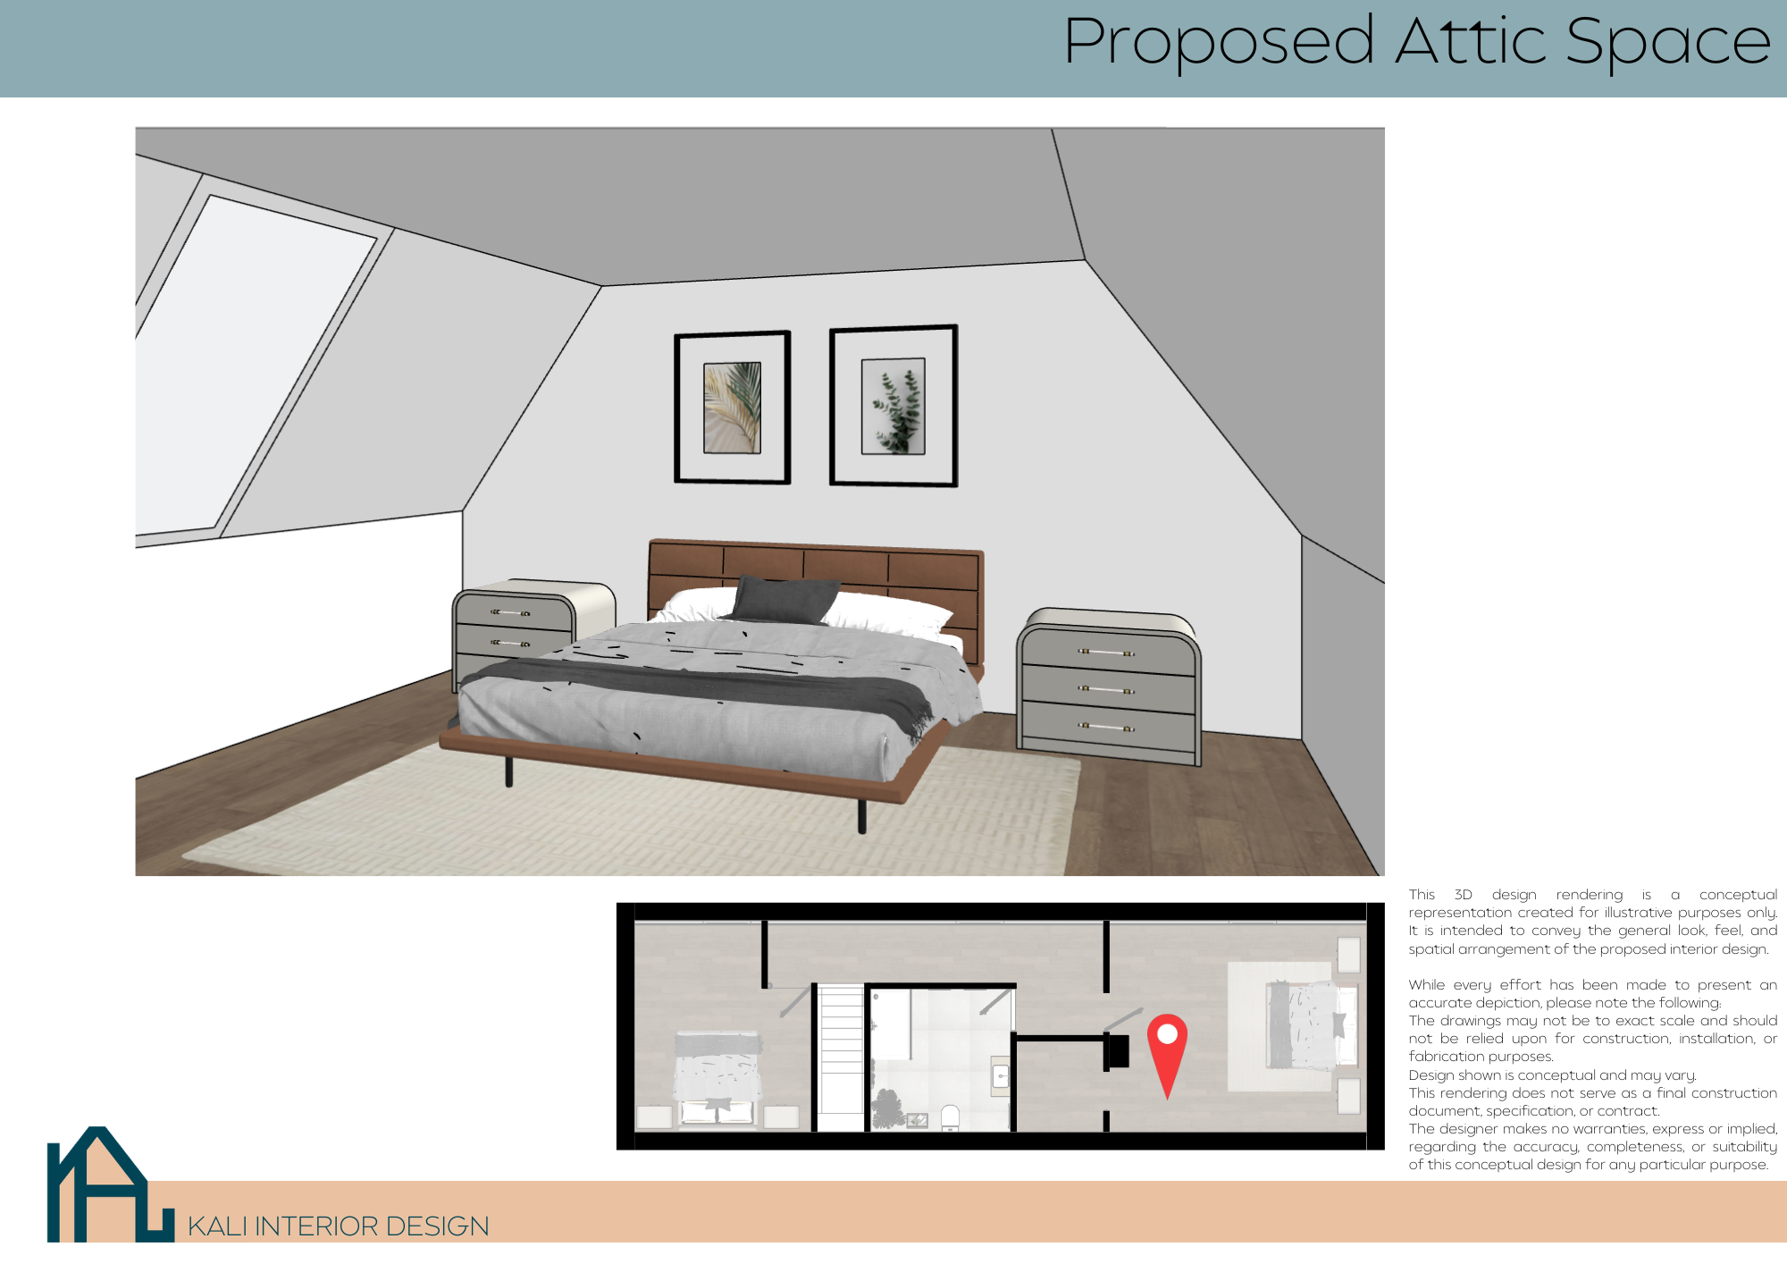
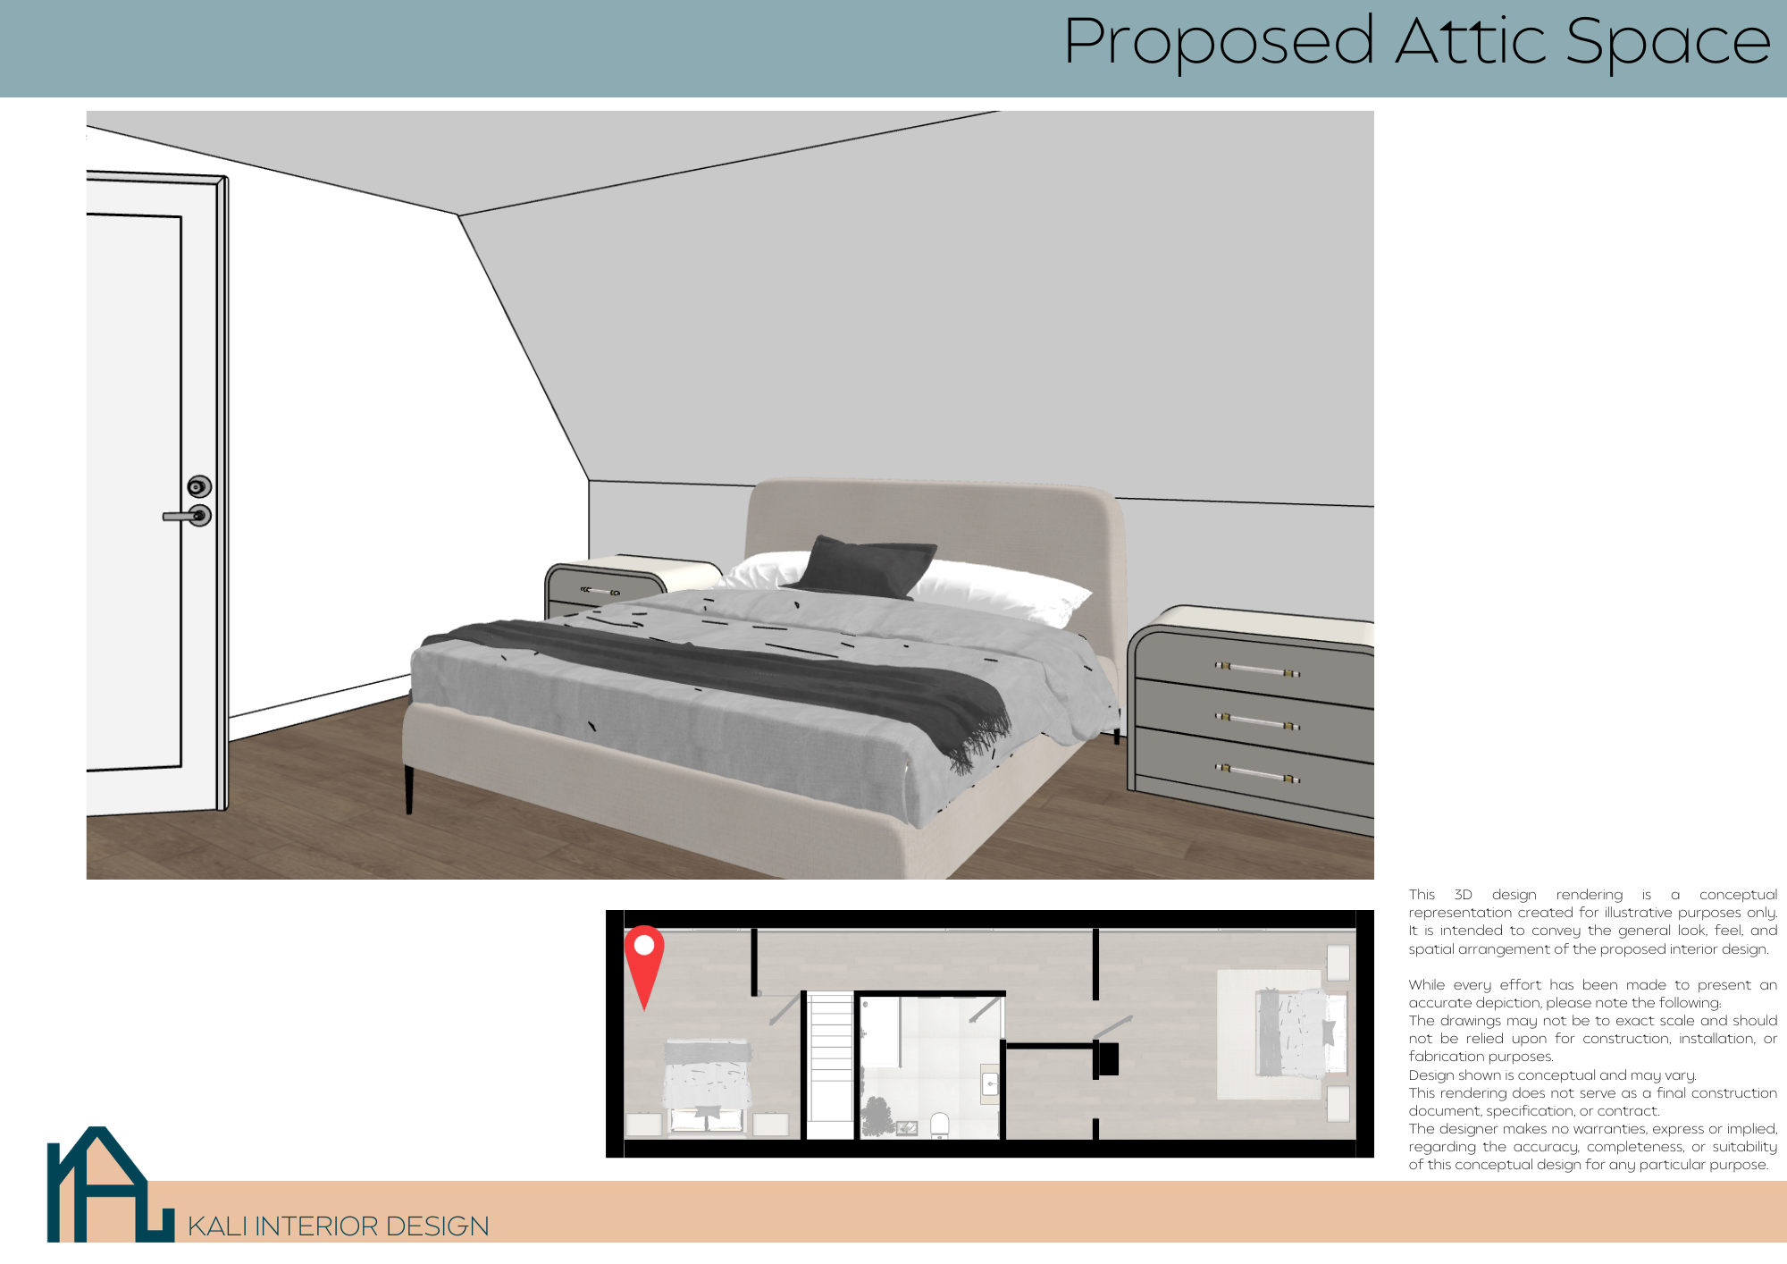
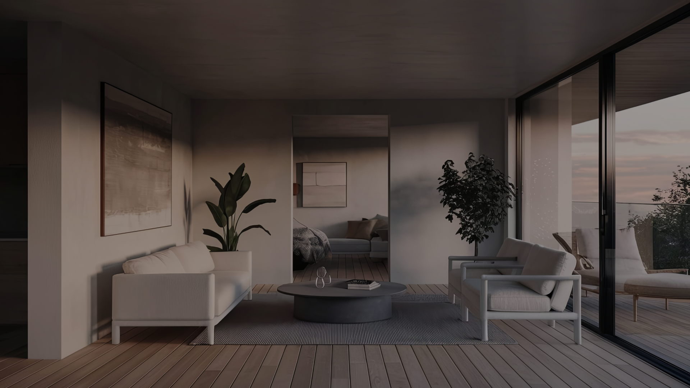
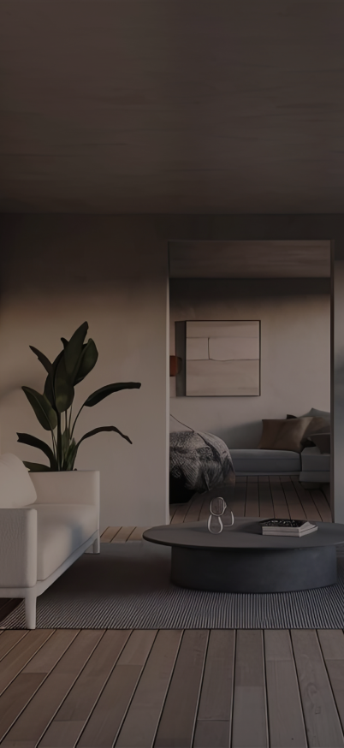
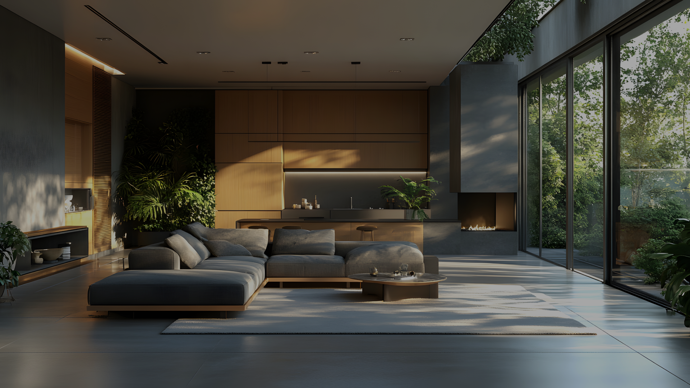
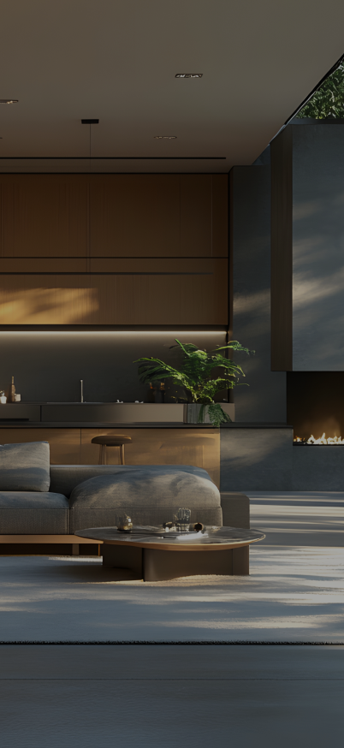
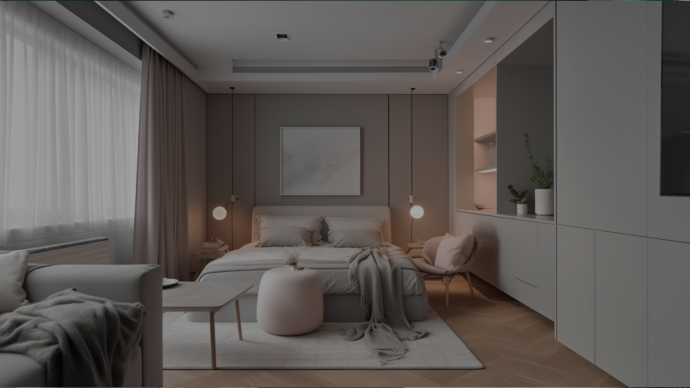
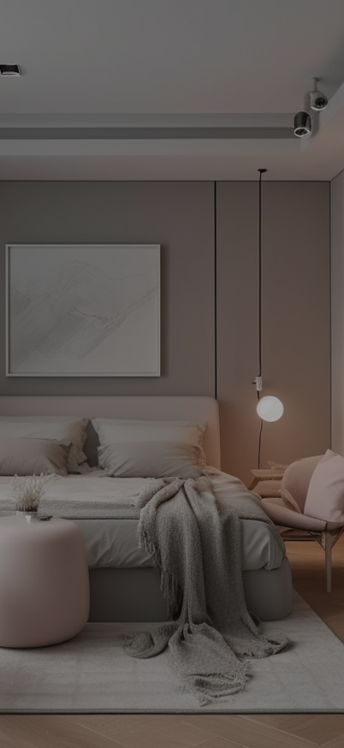
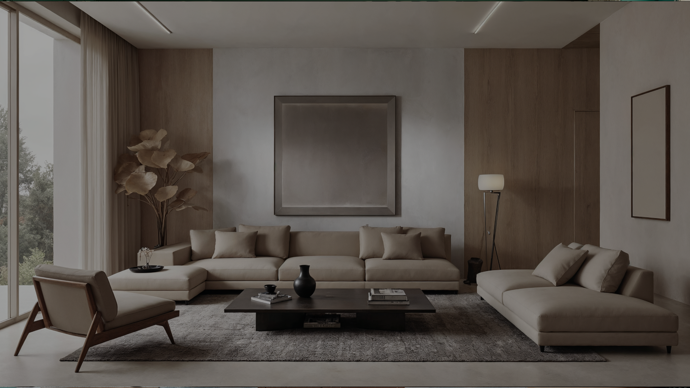
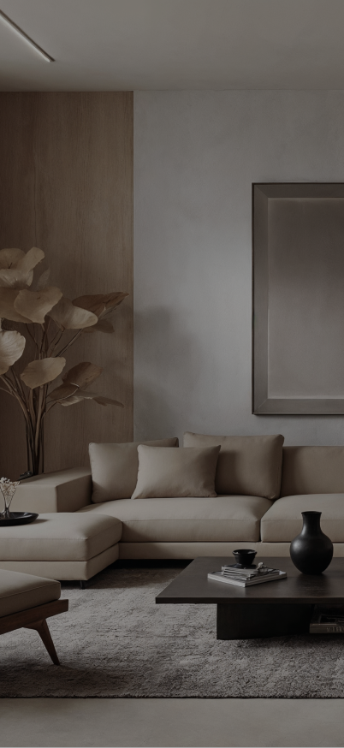
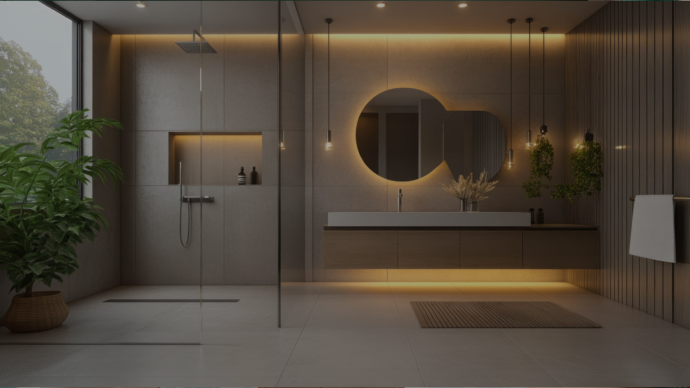
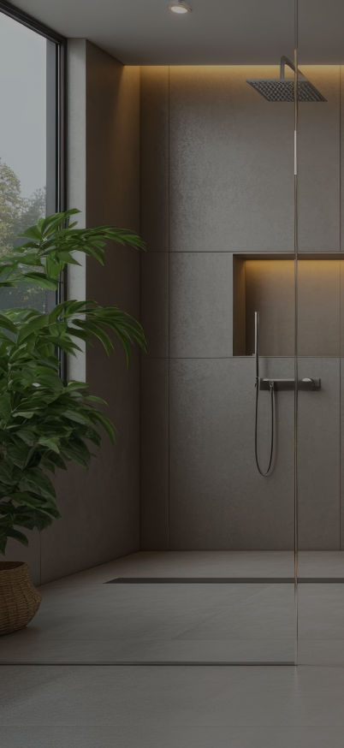
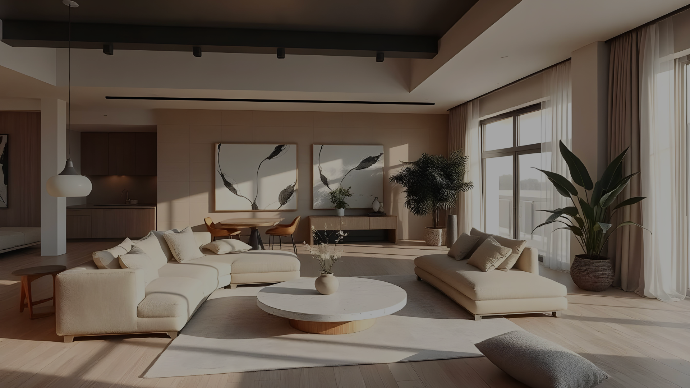
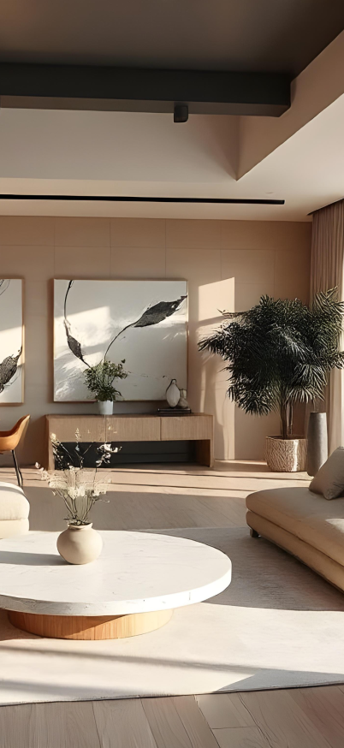
A standout feature is the expansive, floored attic with three Velux windows and approx. 900 sq ft of additional space, offering excellent potential for conversion to two further bedrooms and a bathroom at a relatively low cost, should extra accommodation be required. Take a look at the photos above of a 3D visual rendering of a conceptual design for this space!
Local amenities are just 2km away in Donoughmore/Stuaic village, including a national school, shop, church, community centre with basketball court and amenity walk, as well as two welcoming pubs. The area is served by a school bus to Coachford College and regular public transport to Cork, Ballincollig and Blarney.
Viewing is highly recommended to fully appreciate the space, privacy, and potential this exceptional home has to offer.
Accommodation:
Entrance Hall:
Tiled floor; glazed modern front door and side panel; radiator; radiator cover; ceiling lights.
Sitting Room:
Very spacious with Bay Window; wooden floor; cast iron fireplace with granite hearth; radiator; curtains; French Doors to separate living area.
Kitchen/Living Area:
Tiled floor; solid timber fitted kitchen with centre island and integrated Belfast Sink and draining board; Rangemaster stove in feature fitted alcove; modern lighting system; French Door to Sunroom/Dining Area.
Living Area:
Dual aspect; very bright; tiled floor; archway to kitchen area.
Sunroom:
Tiled floor; vaulted ceiling; radiator; patio door to patio; A rated glass.
Utility:
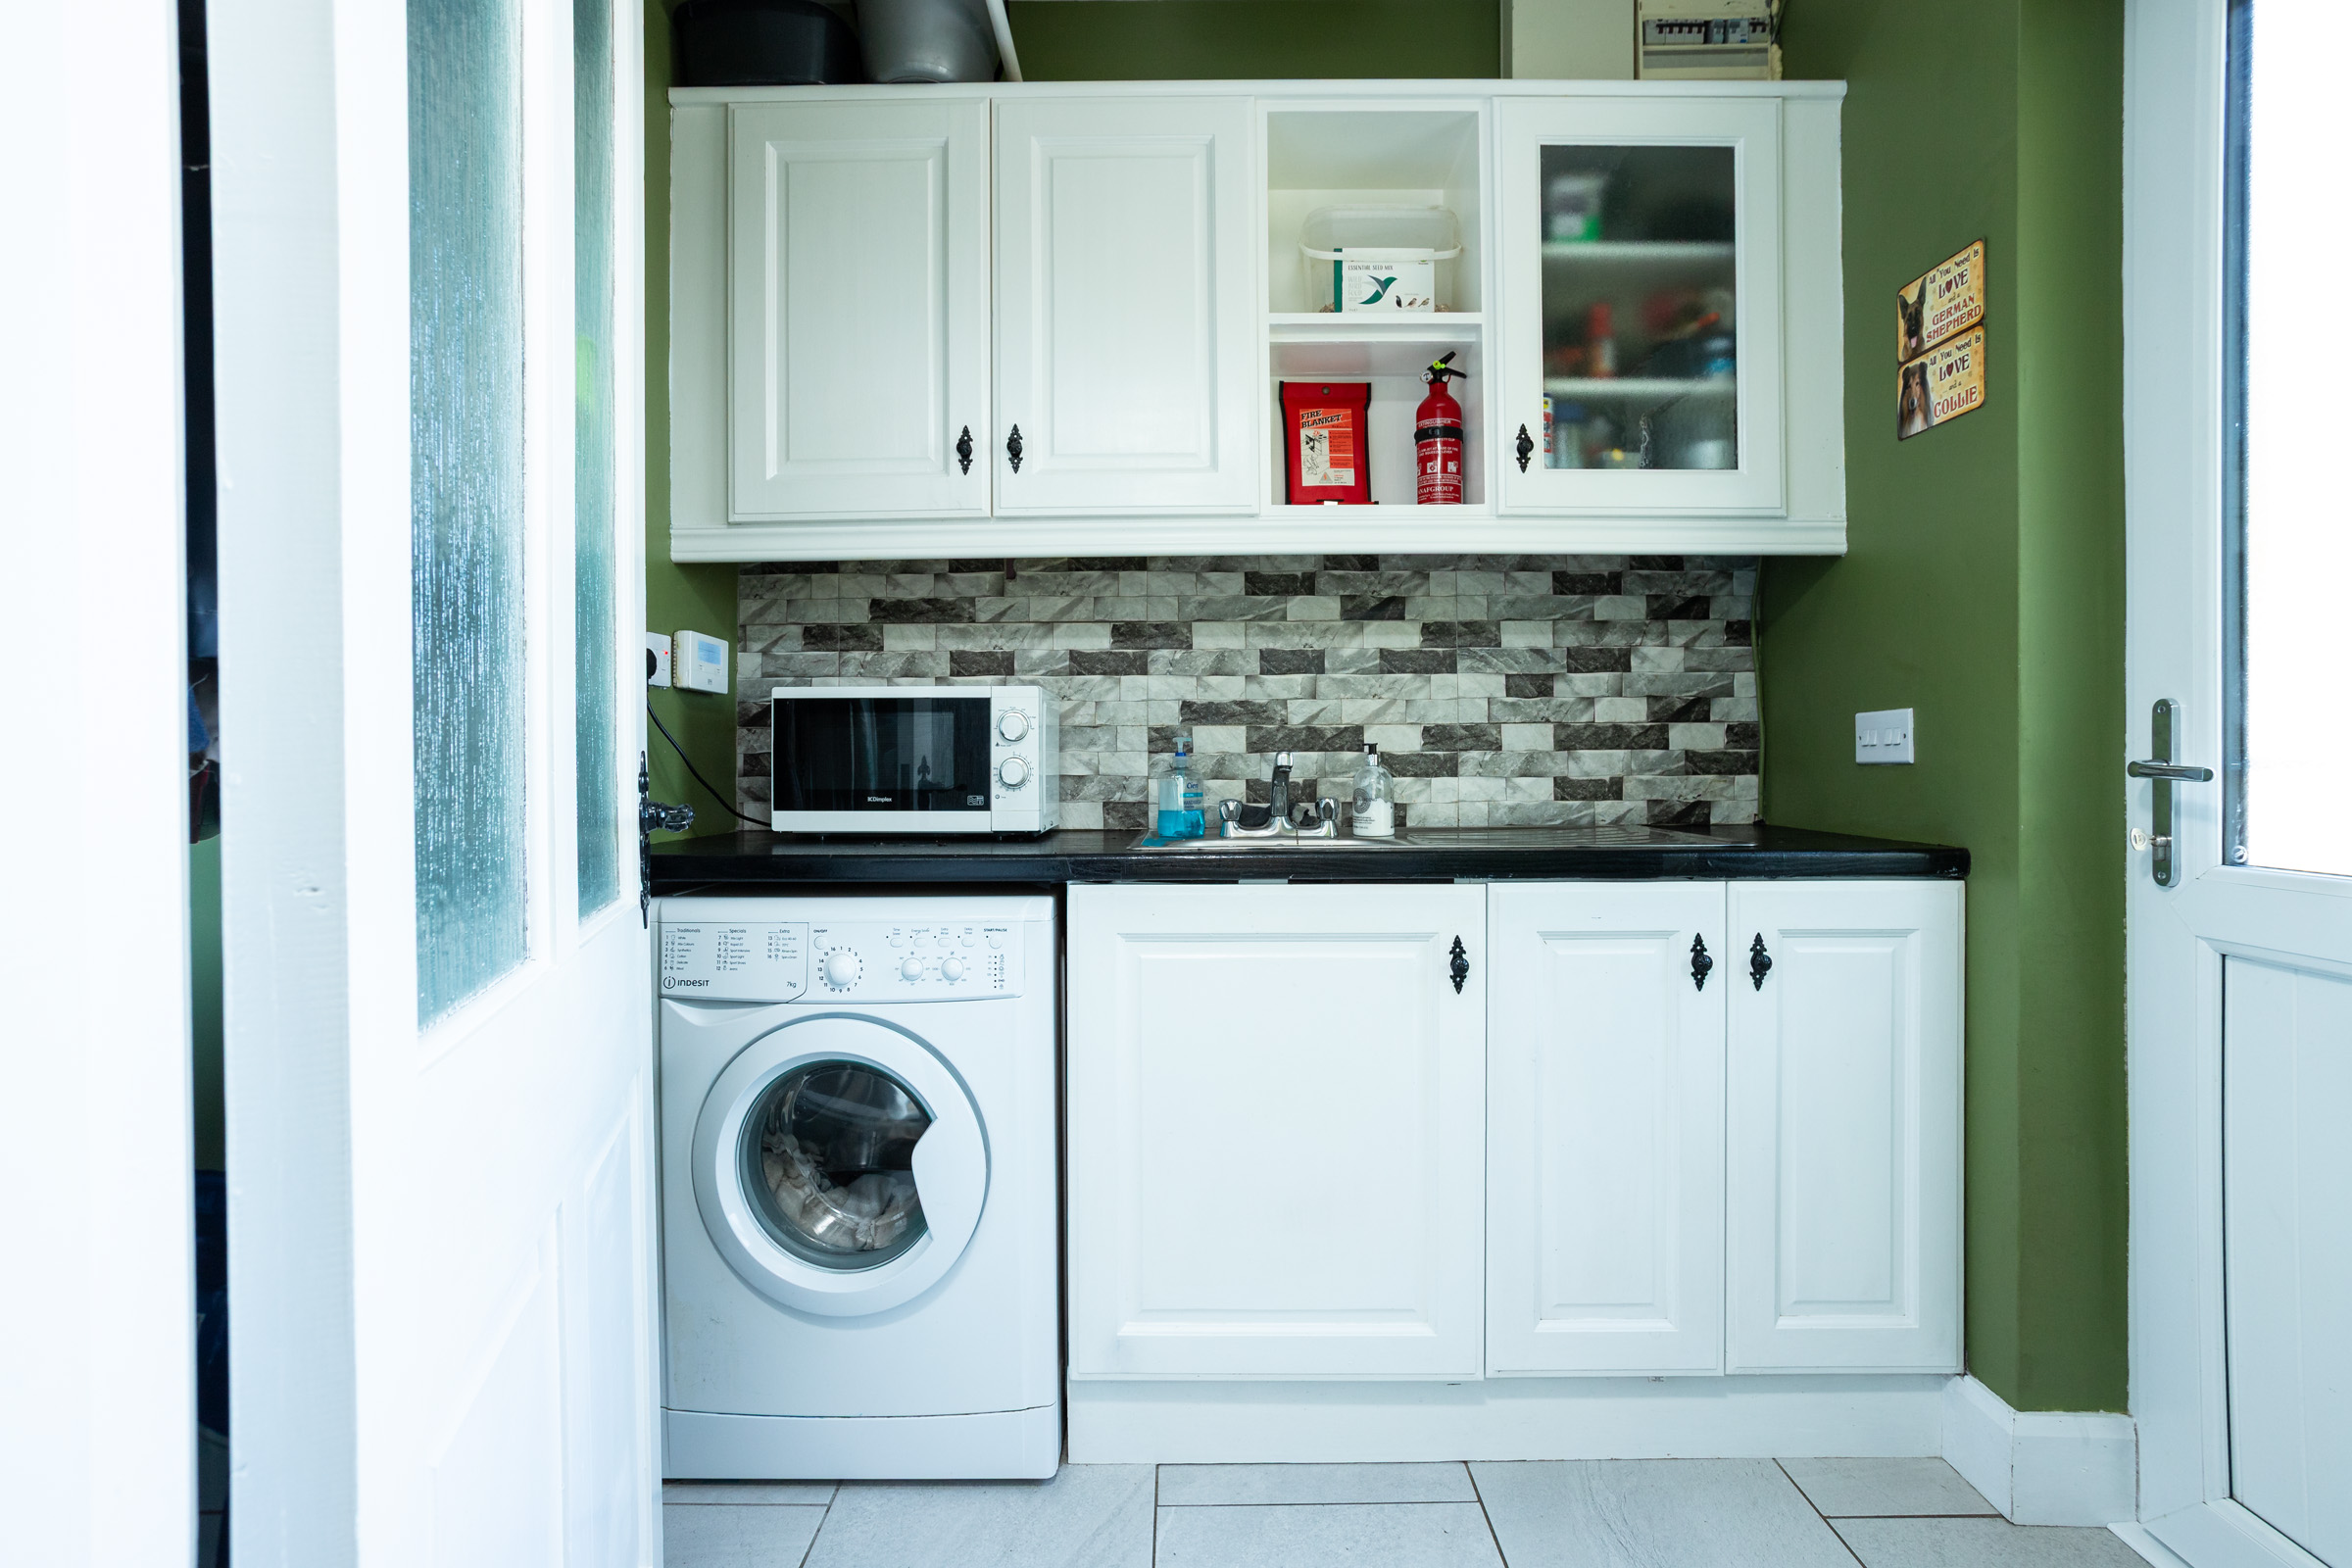
Tiled floor; fitted units; plumbed for washing machine; partially tiled walls.
Corridor:
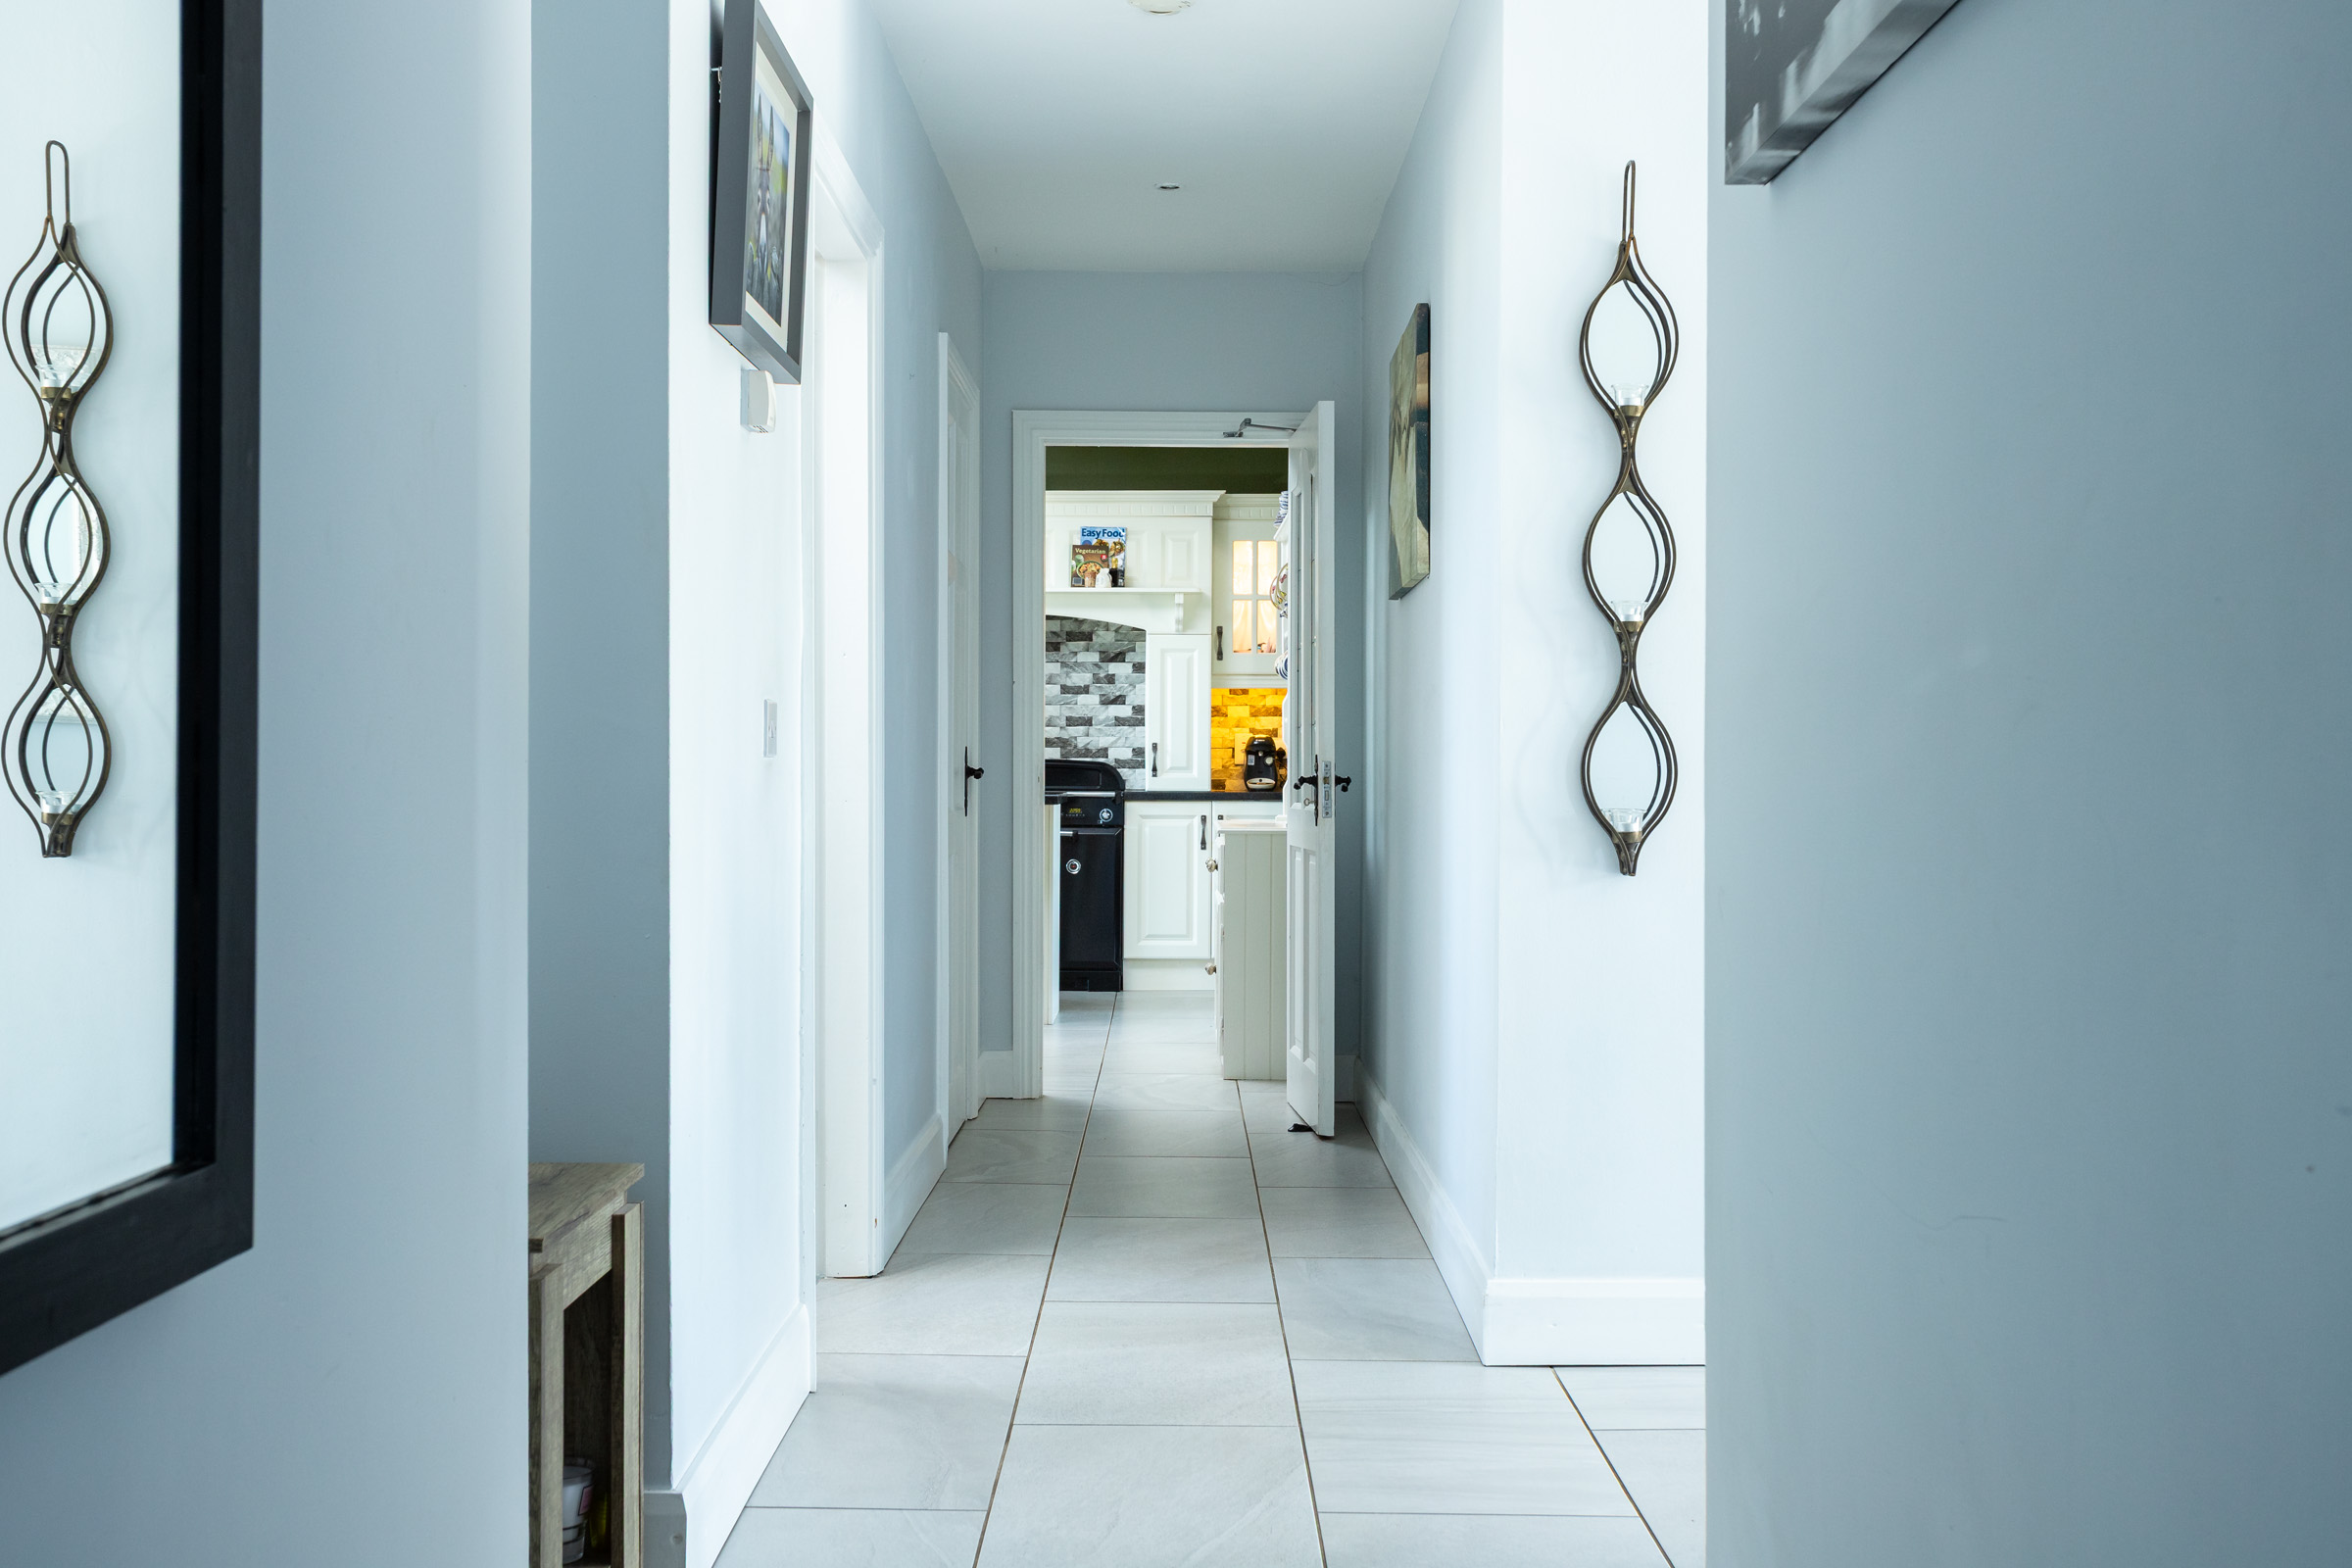
Centrally located leading to all accommodation; alcove in corridor.
Bedroom 1, to front:
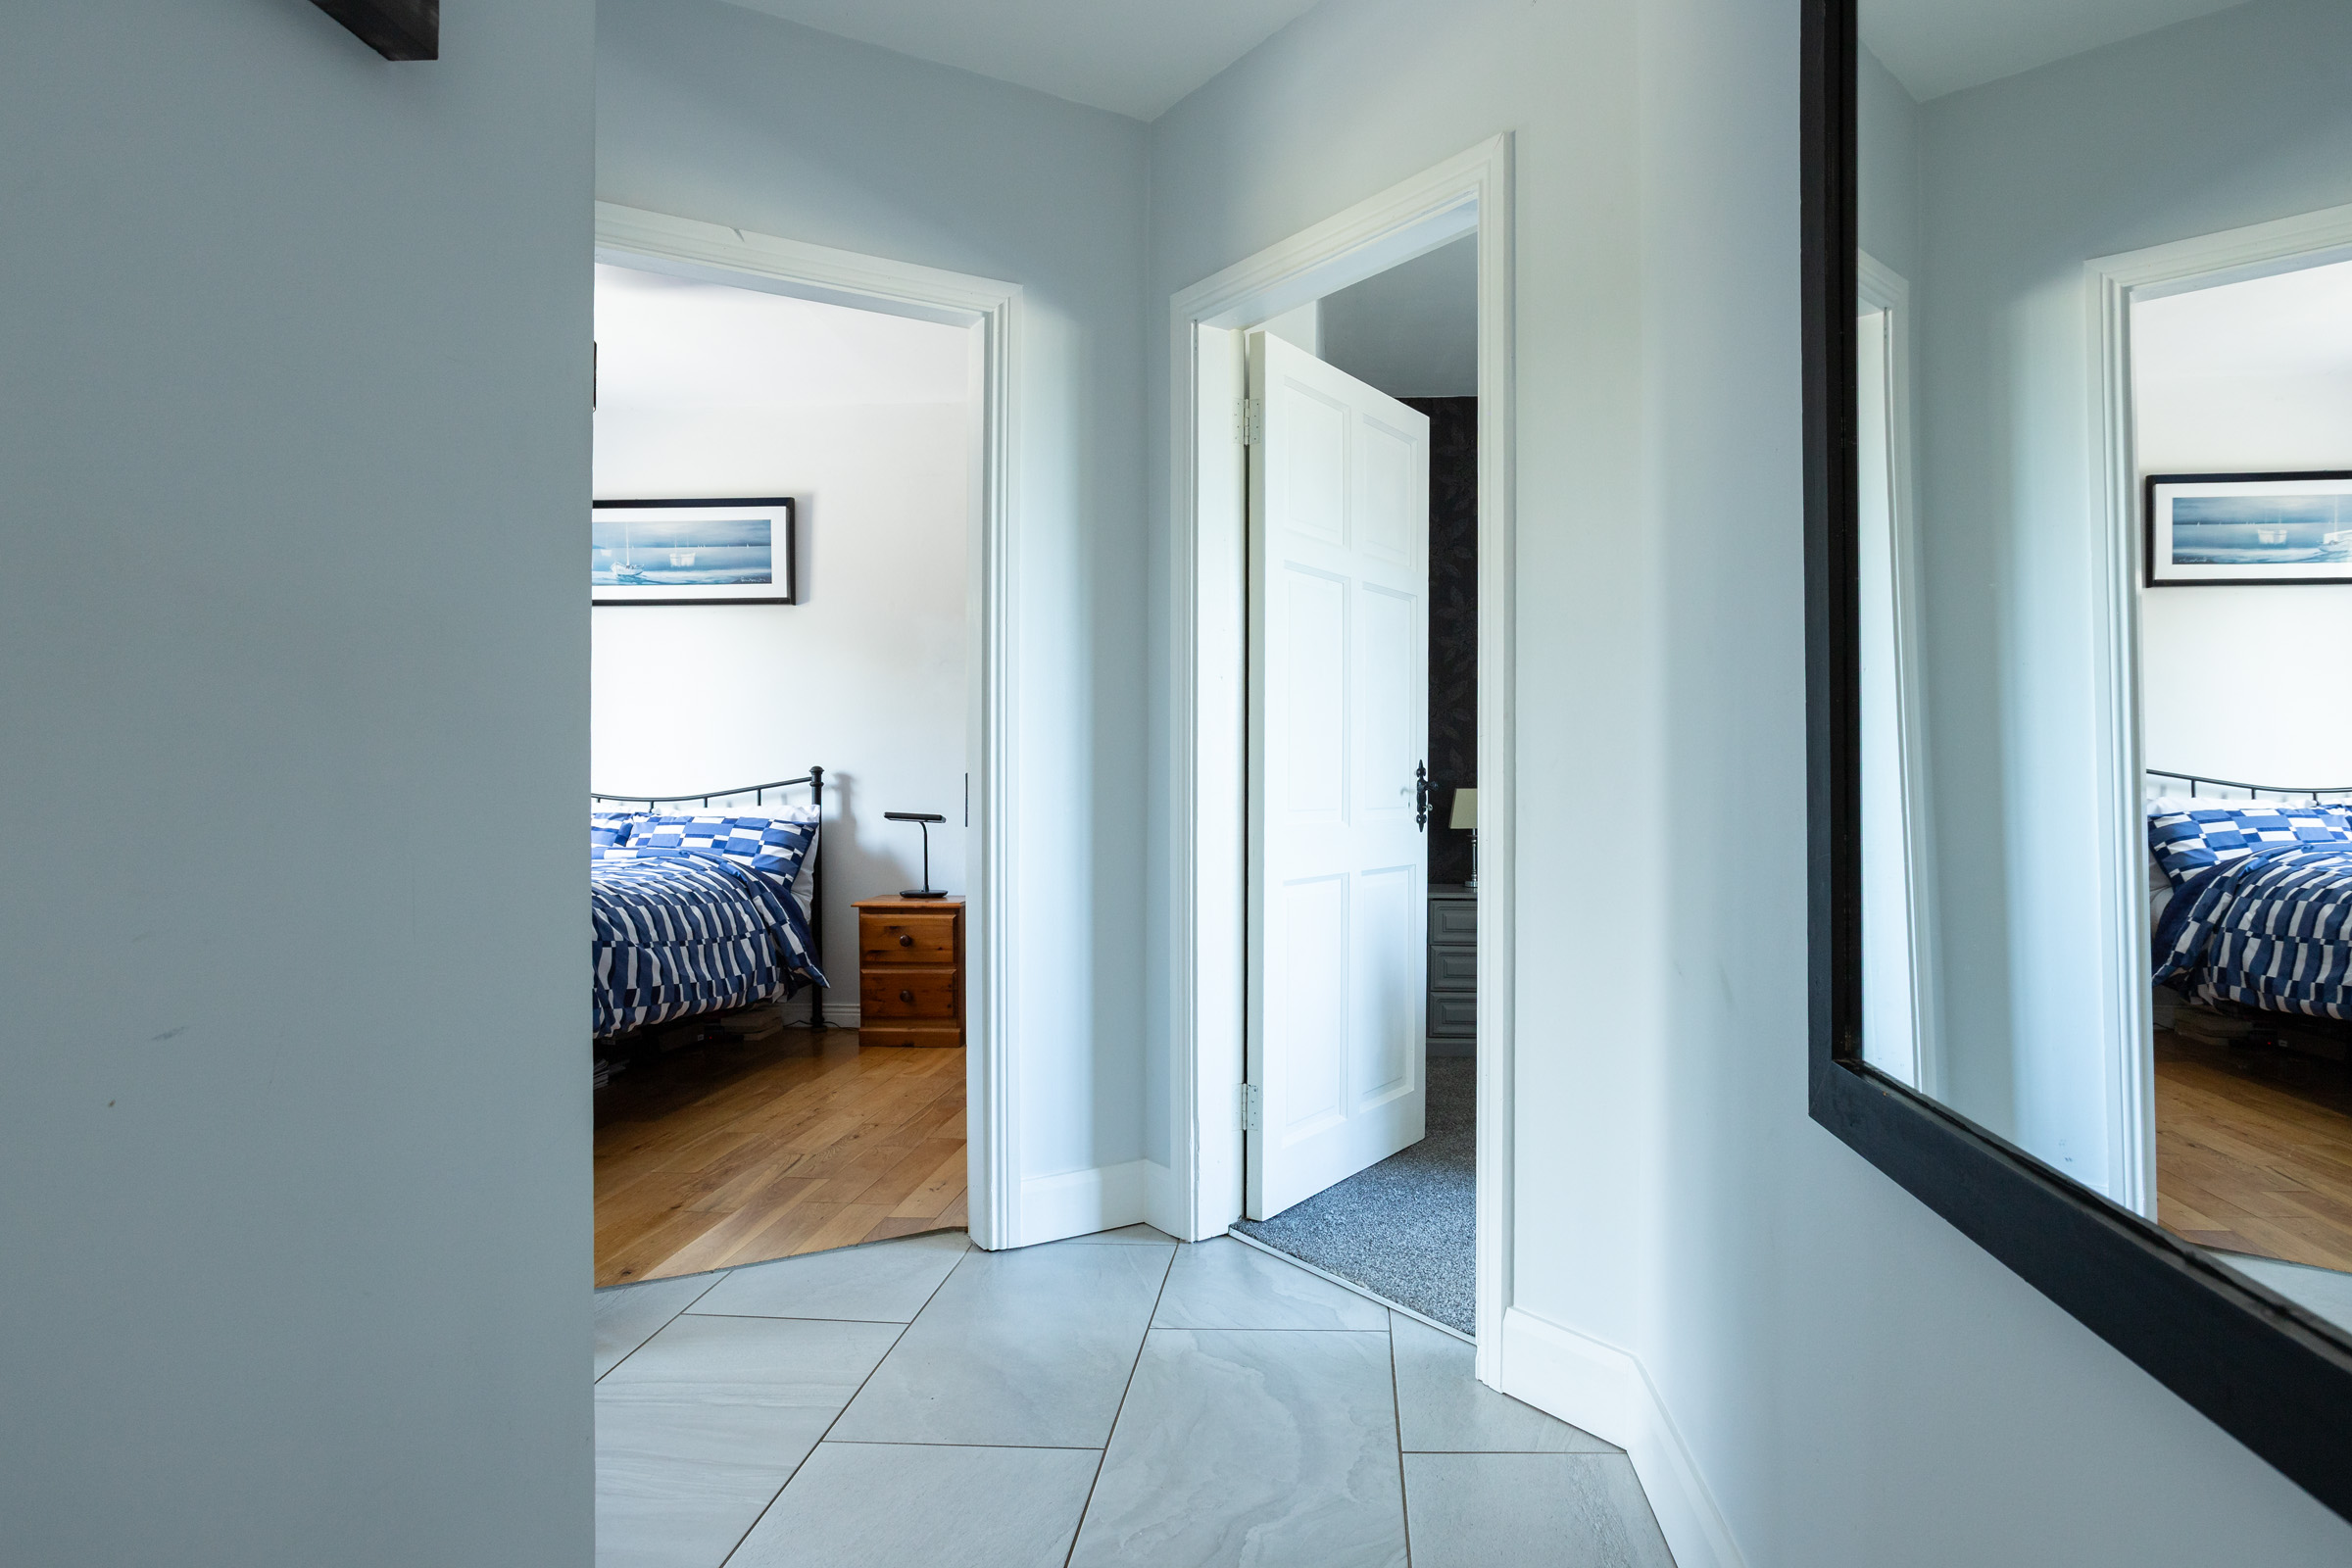
Timber floor; radiator; curtains.
Bedroom 2, to front.
Timber floor; radiator; curtains; alcove unit.
Bedroom 3, Master, with en-suite:
Carpet; radiator; curtains;
En-Suite:
Very spacious; fully tiled; white ward; radiator; stand in electric shower; shelving; medicine cabinet.
OUTSIDE:
To front:
High walled in entrance with wrought iron electric gates and railing.
Limestone gravel parking area and driveway.
Walled in entrance to side area.
Separate side area with both having access to rear garden.
Mature hedging & shrubs.
Limestone style cladding to front wall
To Rear:
Very Private & Sheltered.
Indian Slate Patio x 2
Carefully chosen seating area.
Fire Pit.
Beautiful fountain.
Raised Limestone style bed.
Laid out to limestone gravel.
Additional gravel area to both sides of the house.
FEATURES:
New Oil Boiler – OFCH
New Front Door.
BER:
B2 117804526
AMV: 460k
Disclaimer These particulars, whilst believed to be accurate are set out as a general outline only for guidance and do not constitute any part of an offer or contract. Intending purchasers should not rely on them as statements or representation of fact, but must satisfy themselves by inspection, measurement or otherwise as to their accuracy. No person in this firms employment has the authority to make or give any representation or warranty in respect of the property
Share this property :

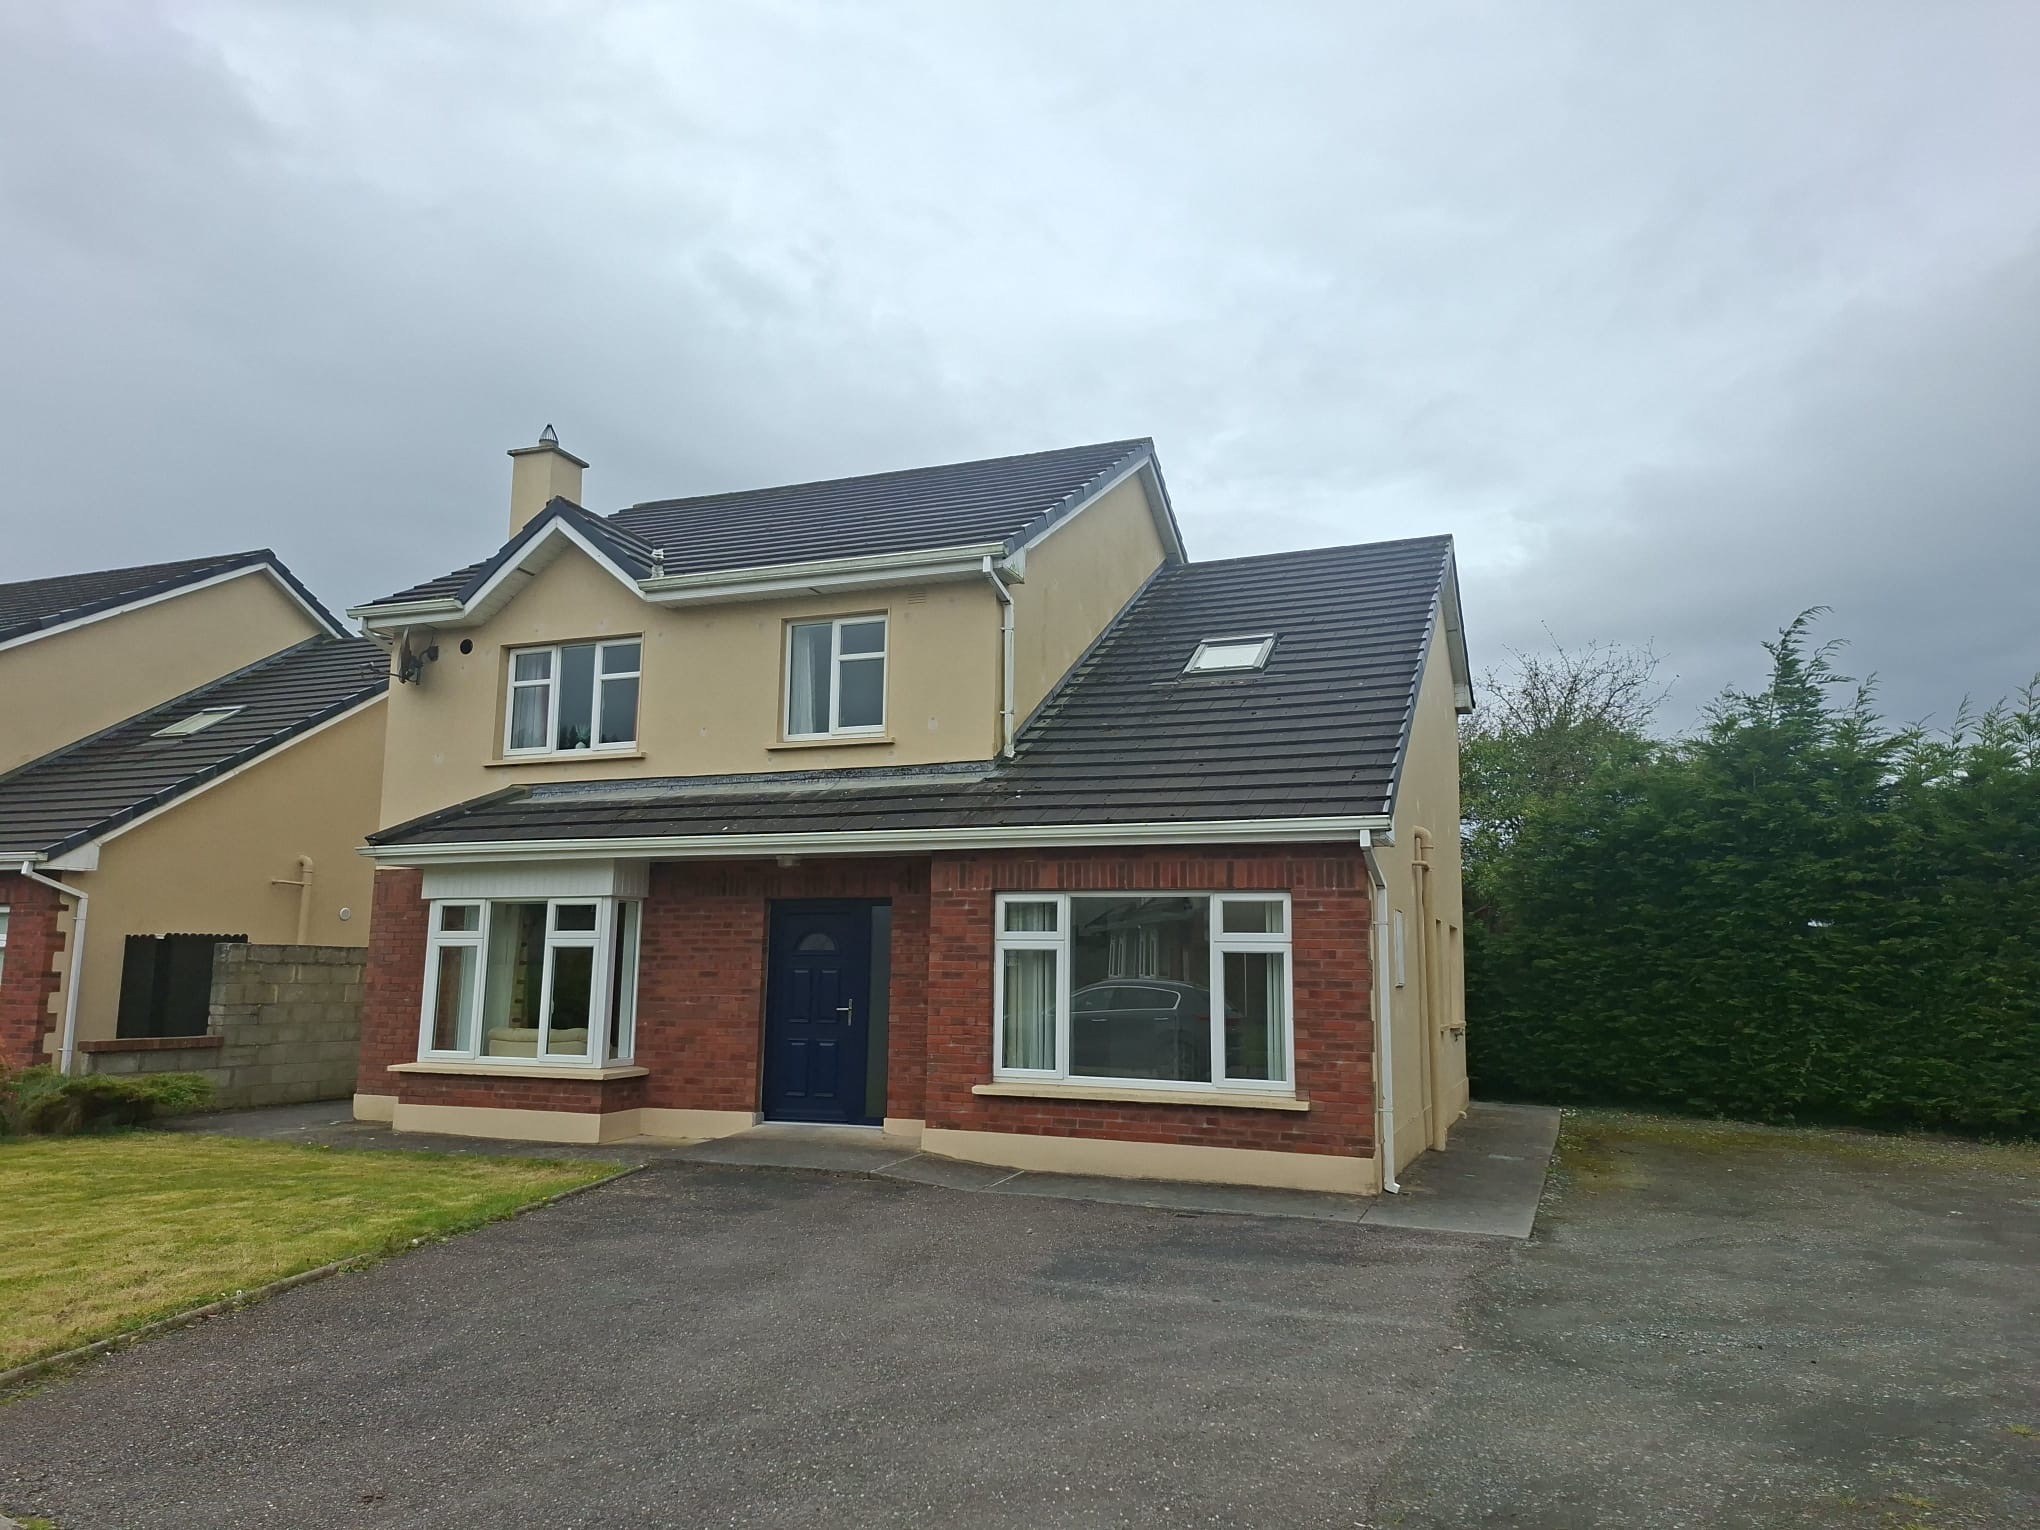
46 Cryle View Close, Killarney Road, Abbeyfeale, Co Limerick V94F30H OM2 are delighted to present this impressive four/five-bedroom detached home, ideally located within the spacious and modern development of Cryle View in the town of Abbeyfeale. This spacious...
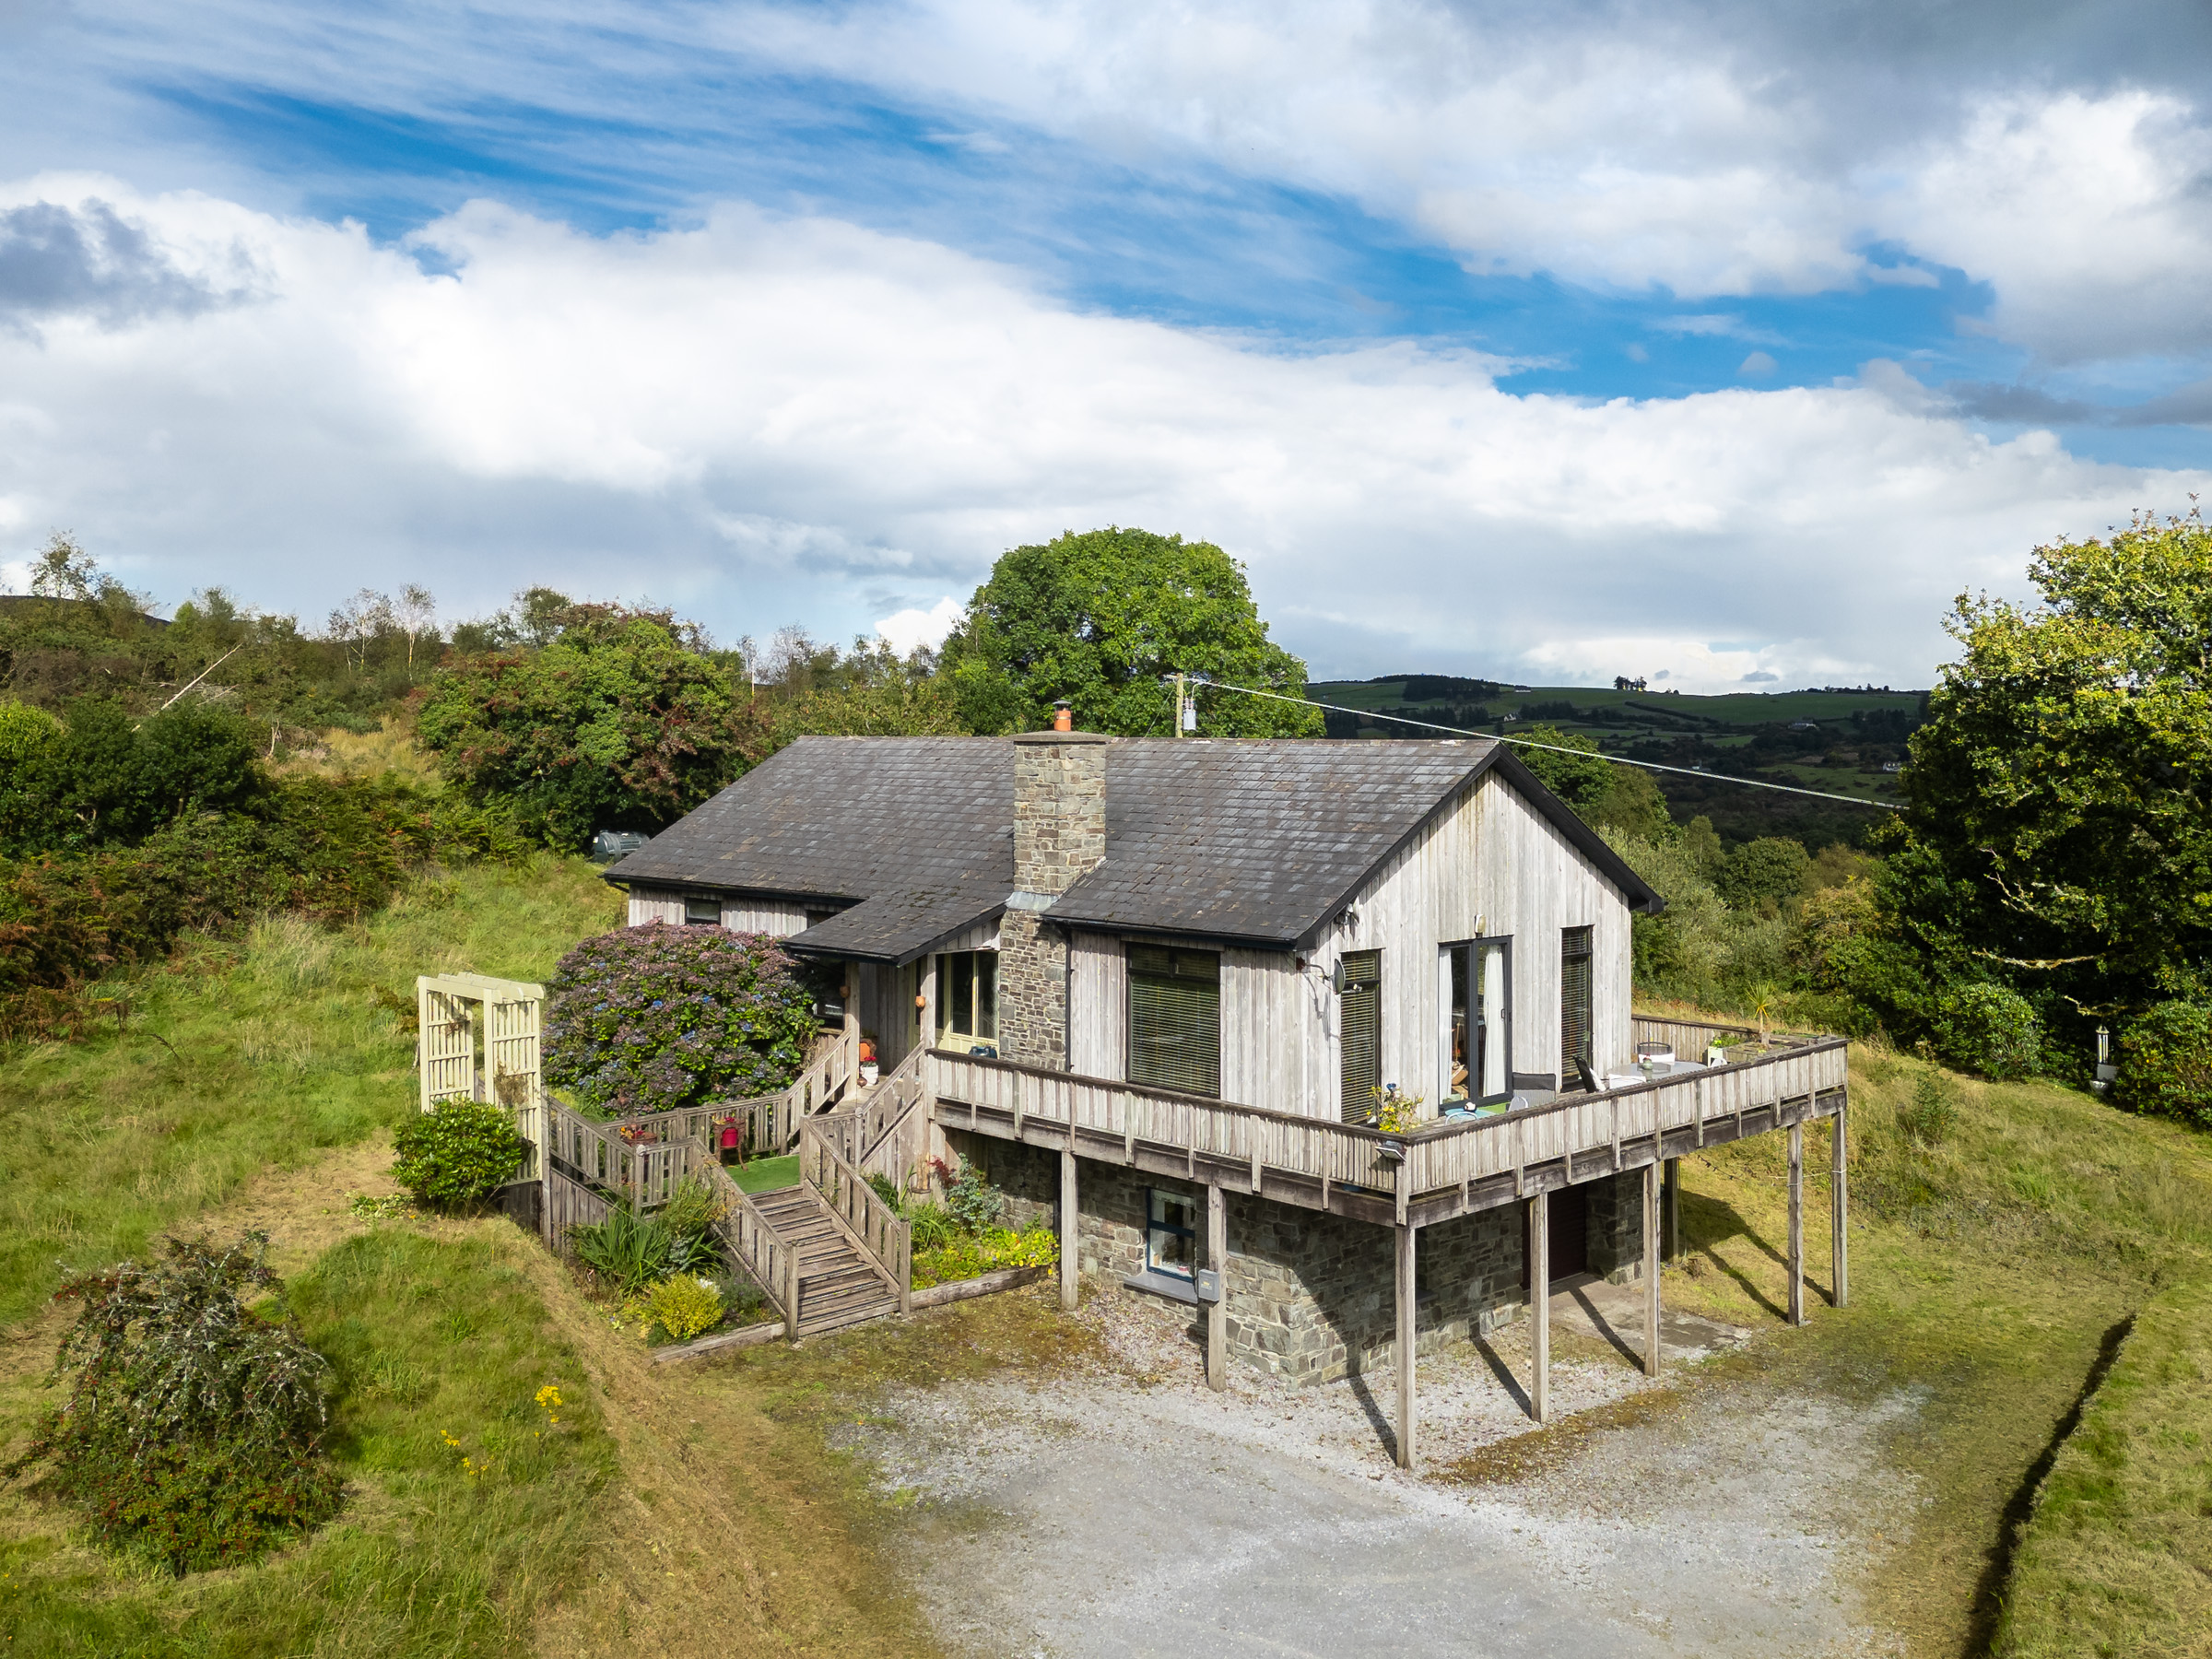
Gort an Acra, Ballymakeera, Co Cork P12 X026 Nestled in a peaceful and private elevated setting in the heart of the Múscraí Gaeltacht, this unique timber-frame residence sits on a generous one-acre site with breathtaking panoramic views of...
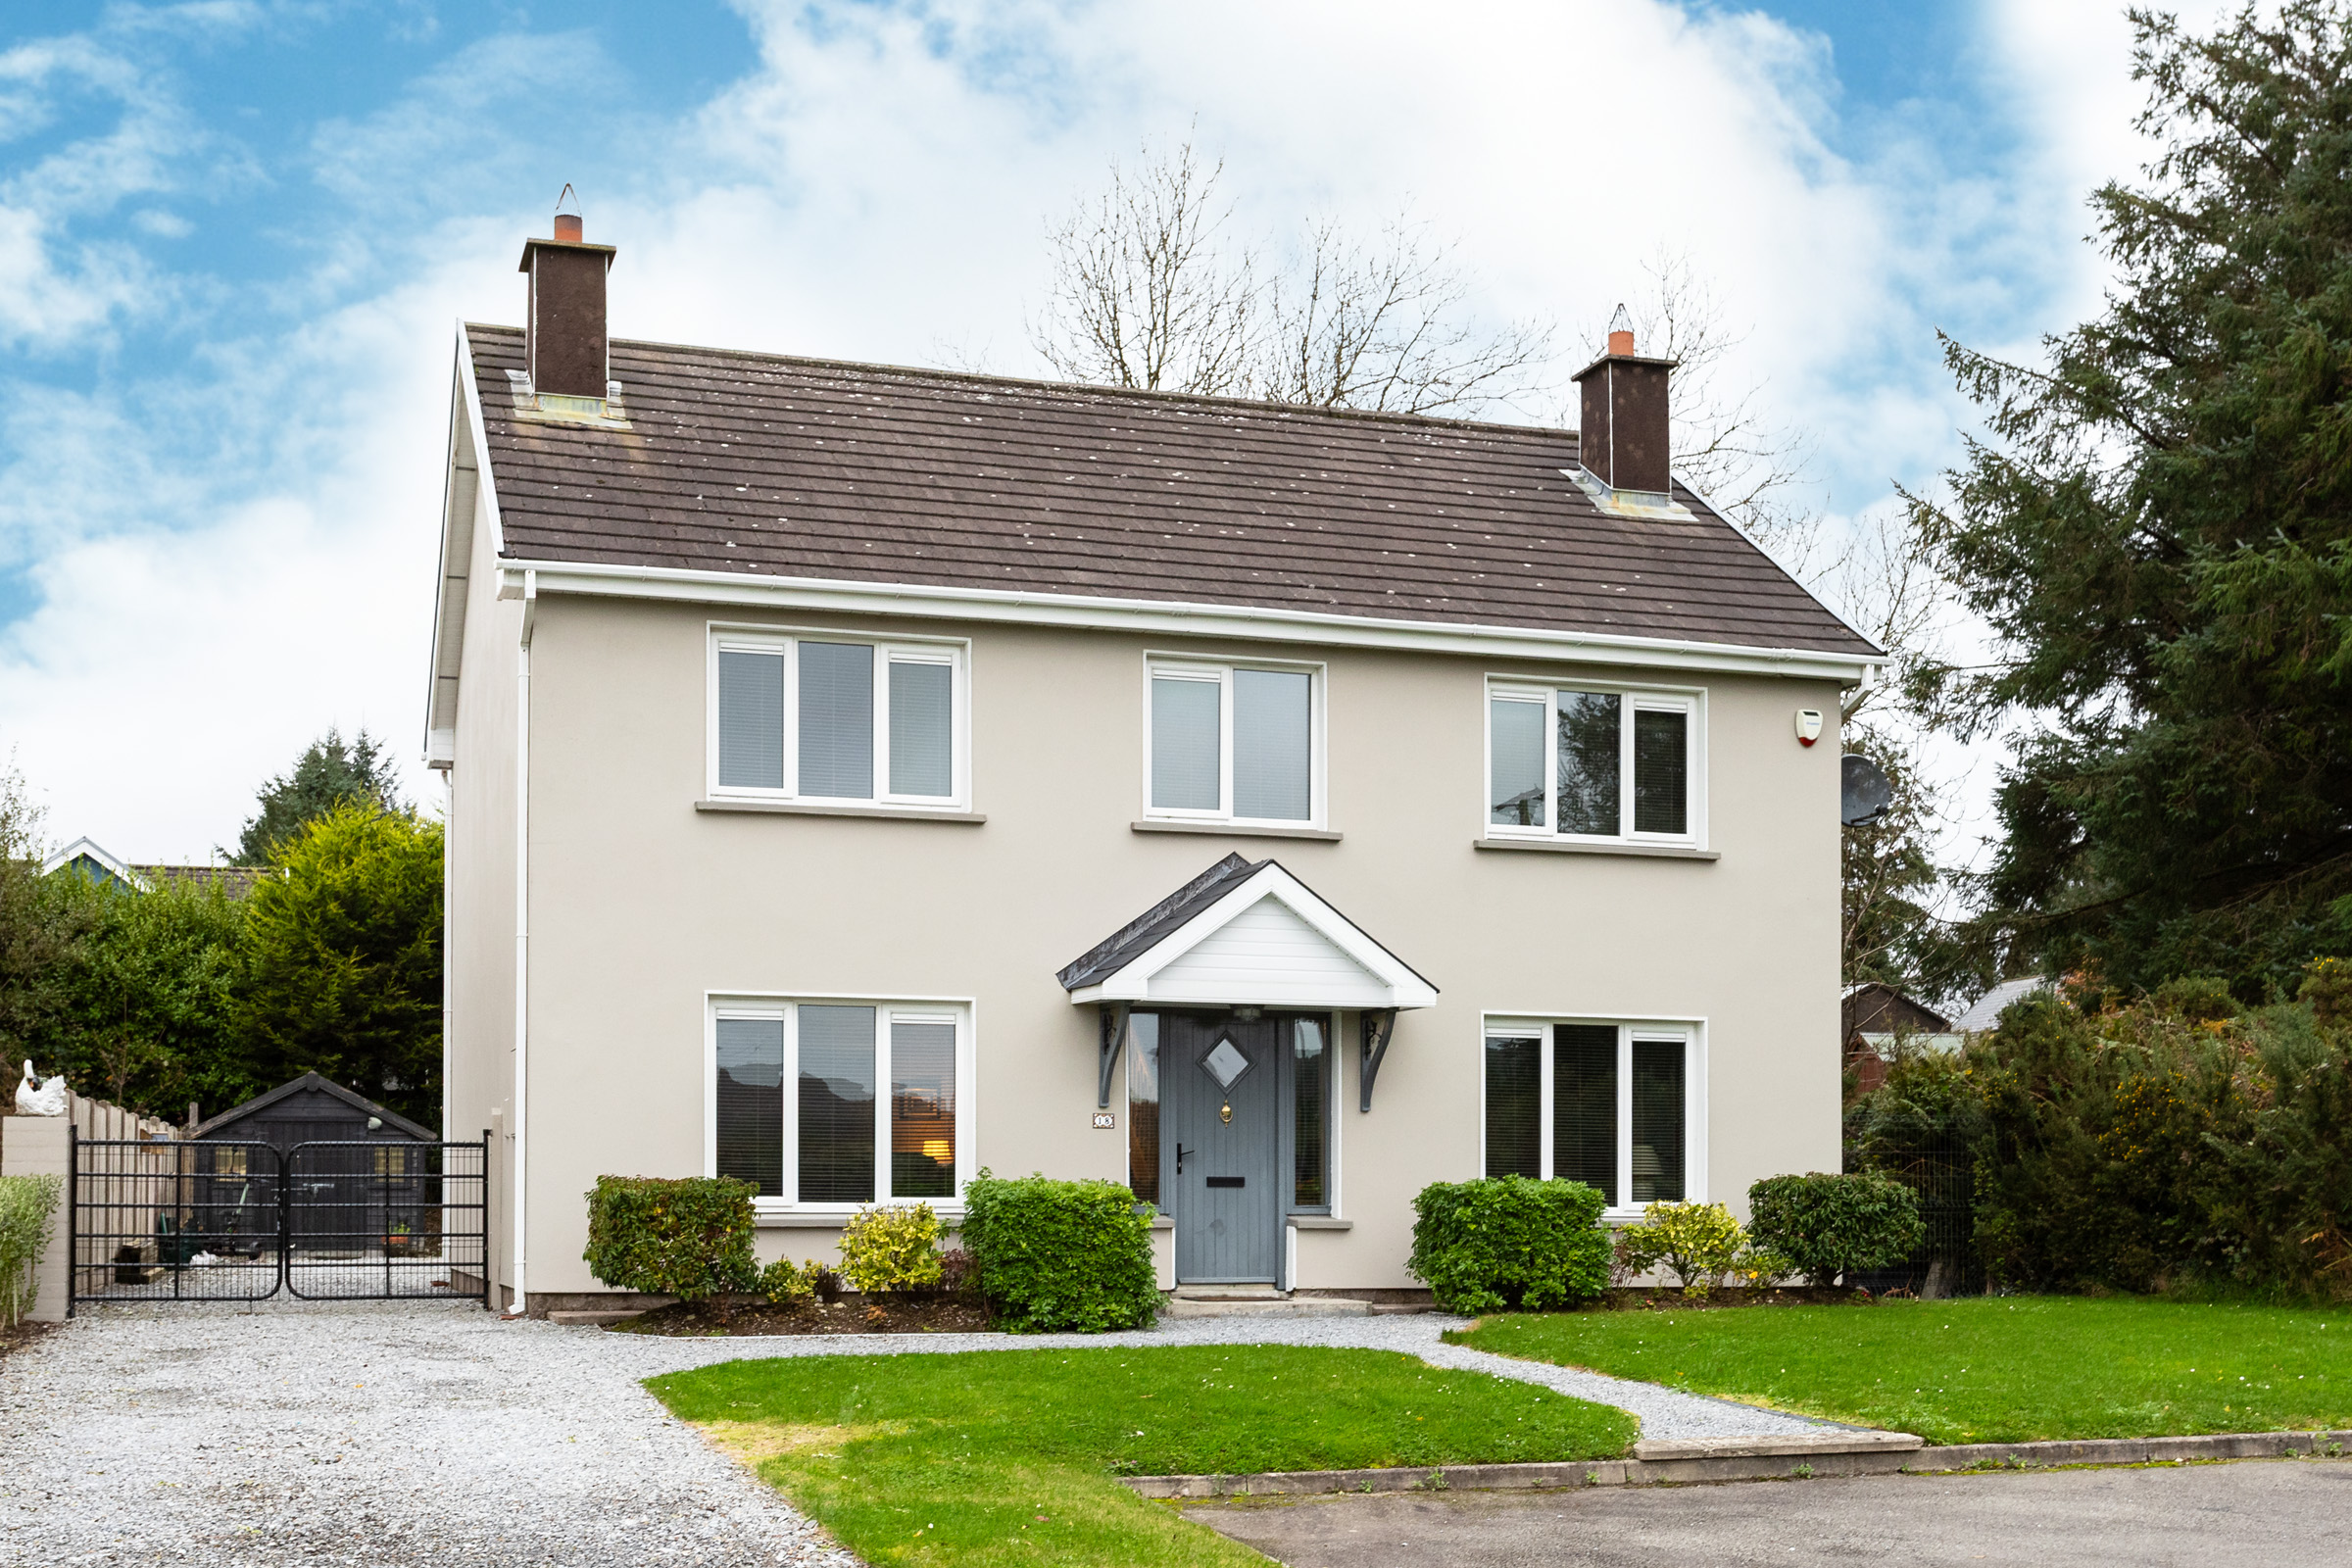
18 Carrig Rua, Ballinagree, Macroom, Co Cork P12H102 OM2 Auctioneers are delighted to present 18 Carrig Rua, a wonderfully maintained and spacious 4-bedroom detached home located in the heart of Ballinagree Village. Attractively set in a cul-de-sac, corner...



Get in touch today and let us help you achieve the result you need to move forward.